
Select First Plan

Select Second Plan
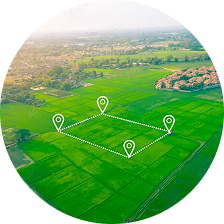
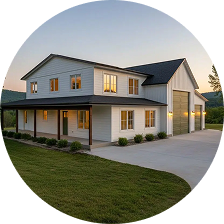


In order to show you accurate plans and pricing, we need to know where you want to build a home!
In order to show you accurate plans and pricing, we need to know where you want to build a home!
Back
In order to show you accurate plans and pricing, we need to know where you want to build a home!
Back
In order to show you accurate plans and pricing, we need to know where you want to build a home!
Back
In order to show you accurate plans and pricing, we need to know where you want to build a home!
Back
In order to show you accurate plans and pricing, we need to know where you want to build a home!
Back
In order to show you accurate plans and pricing, we need to know where you want to build a home!
Back
In order to show you accurate plans and pricing, we need to know where you want to build a home!
Back
In order to show you accurate plans and pricing, we need to know where you want to build a home!
Back
In order to show you accurate plans and pricing, we need to know where you want to build a home!
Back
In order to show you accurate plans and pricing, we need to know where you want to build a home!
Back