Basement Floor Plans
Maximize your space without expanding your footprint
Basement floor plans are a practical way to add living space, storage, and flexibility to your home without changing the overall footprint. They’re especially valuable for sloped or basement-friendly lots, where building down creates usable square footage that would otherwise go unused.
At Lexar Homes, basements can be added to any floor plan and are designed to fit your land, your layout, and how you plan to use the space. Whether you’re looking for extra room to grow, space for guests, or long-term versatility, a basement can help you get more out of your home.


Is a Basement Plan Right for Your Lot?
- Your property has a slope or uneven terrain that makes building down more efficient
- You want additional living space without increasing your home’s footprint
- You need flexible space for guests, work, storage, or entertaining
- You want to increase long-term value with more usable square footage
Why a Basement Might Be the Perfect Solution for Your Land!
Ideal For Sloped Lots
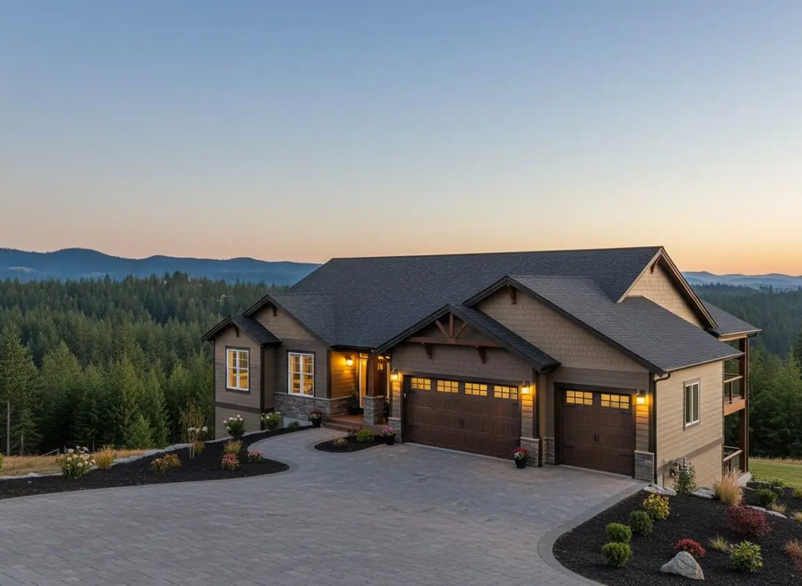
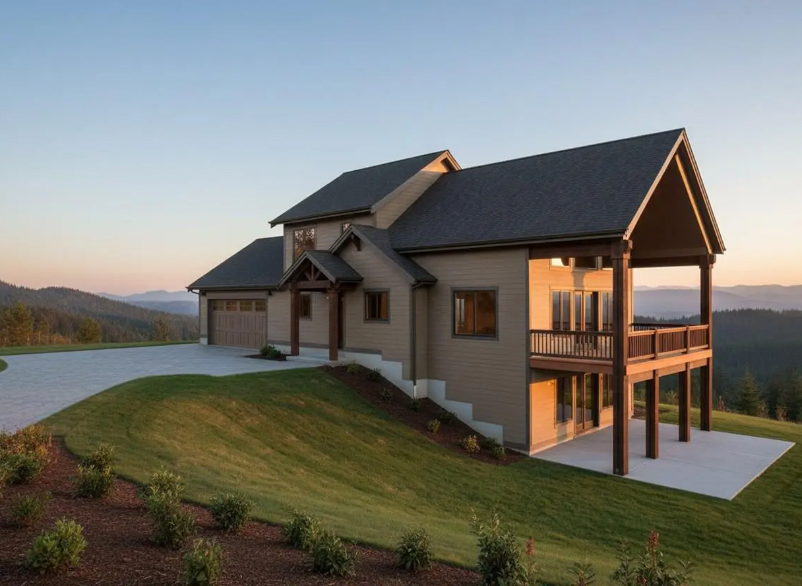
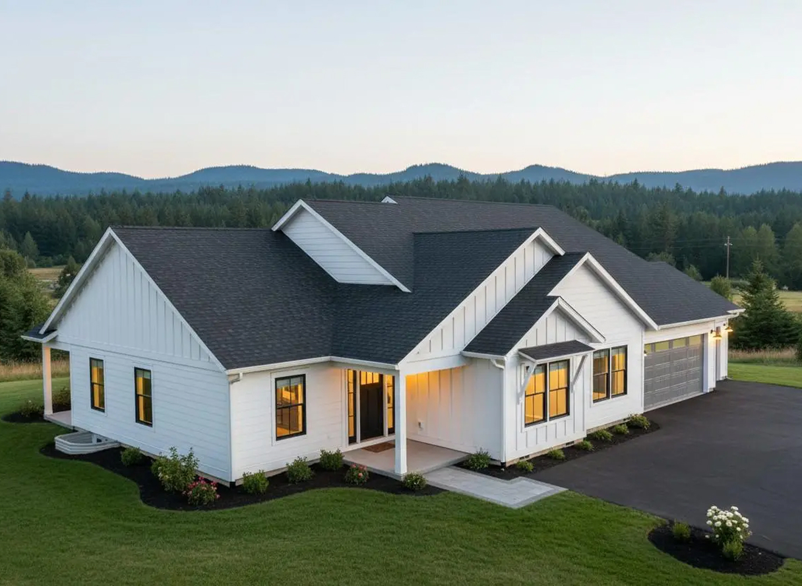
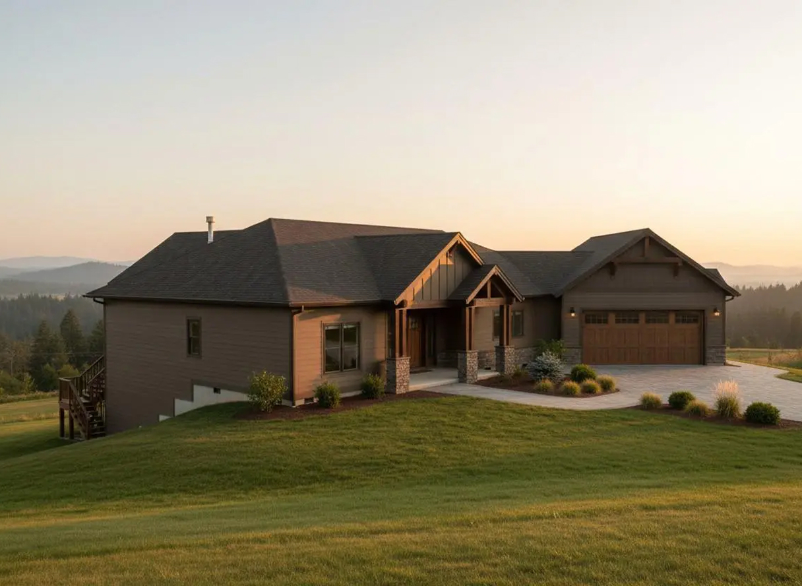
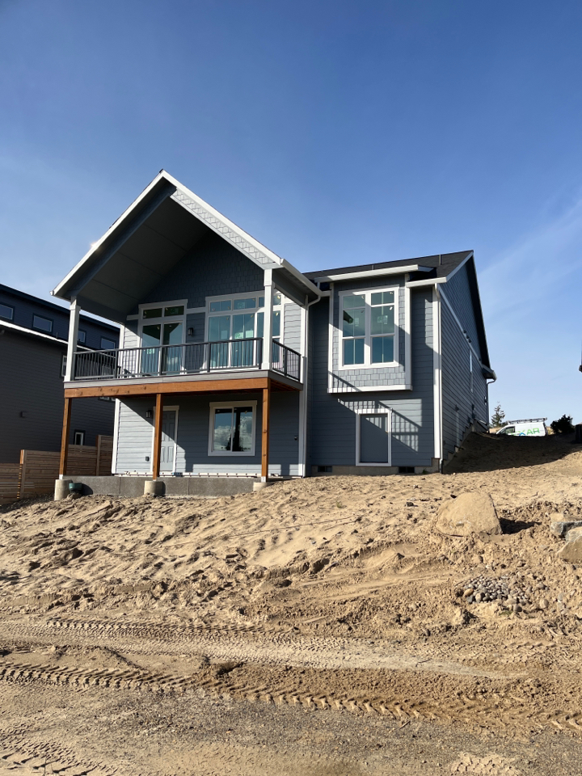
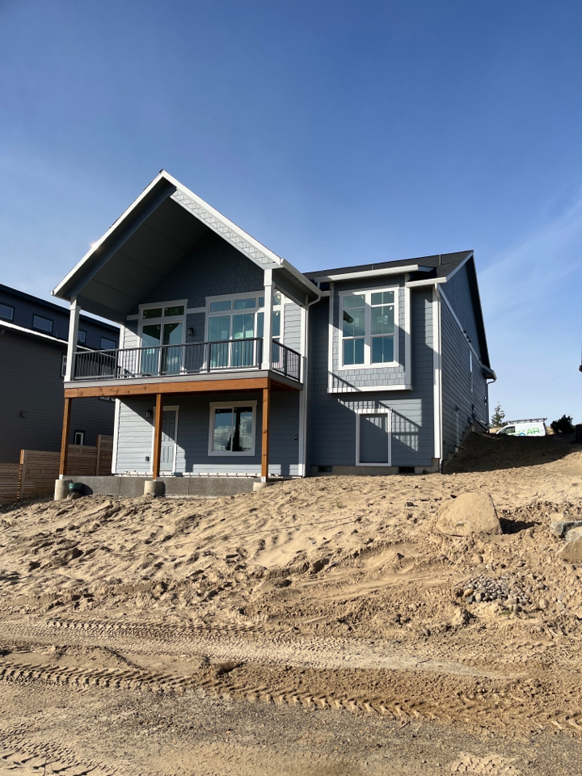
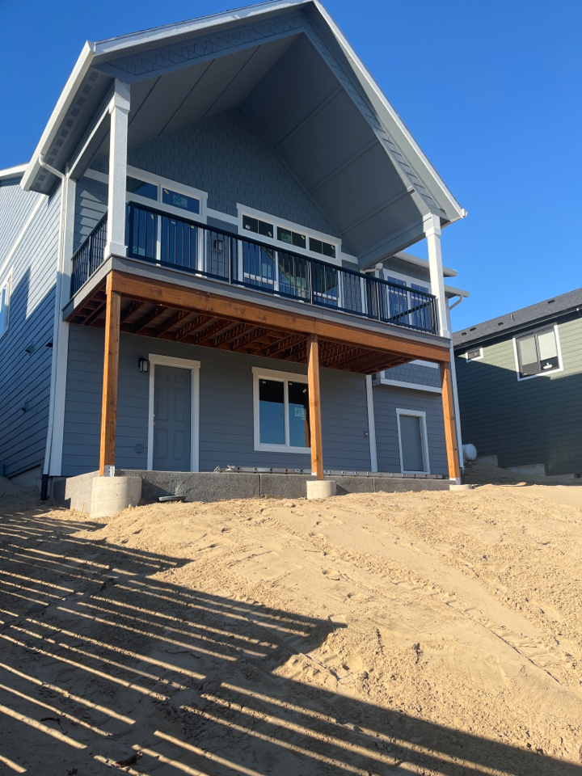
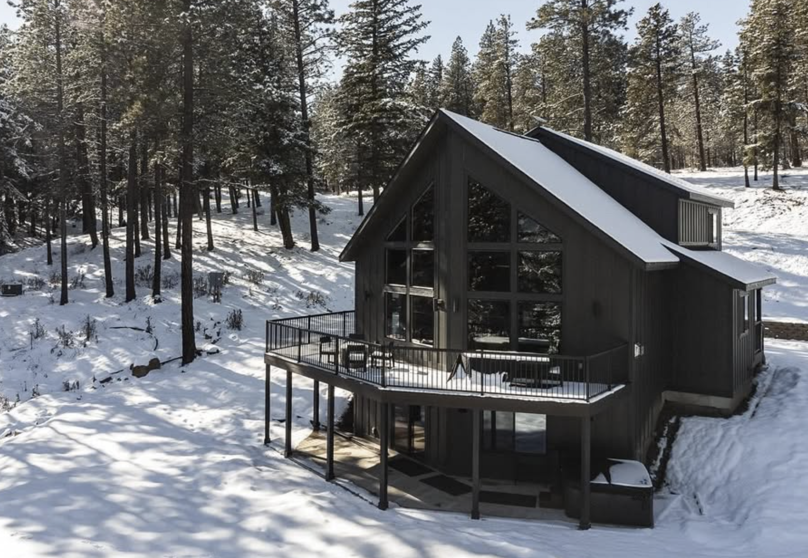
If your land has a significant slope or uneven topography, adding a basement is one of the best ways to maximize your buildable space. Instead of incurring higher costs to level your property, a daylight basement integrates seamlessly into the natural contours of your land.
Adds Valuable Living and Storage Space
A basement gives you room to grow without changing your main floor layout. It can be used for additional bedrooms, a family room, a home office, or extra storage, depending on your needs.
Natural Light and Outdoor Access Enhance Usability
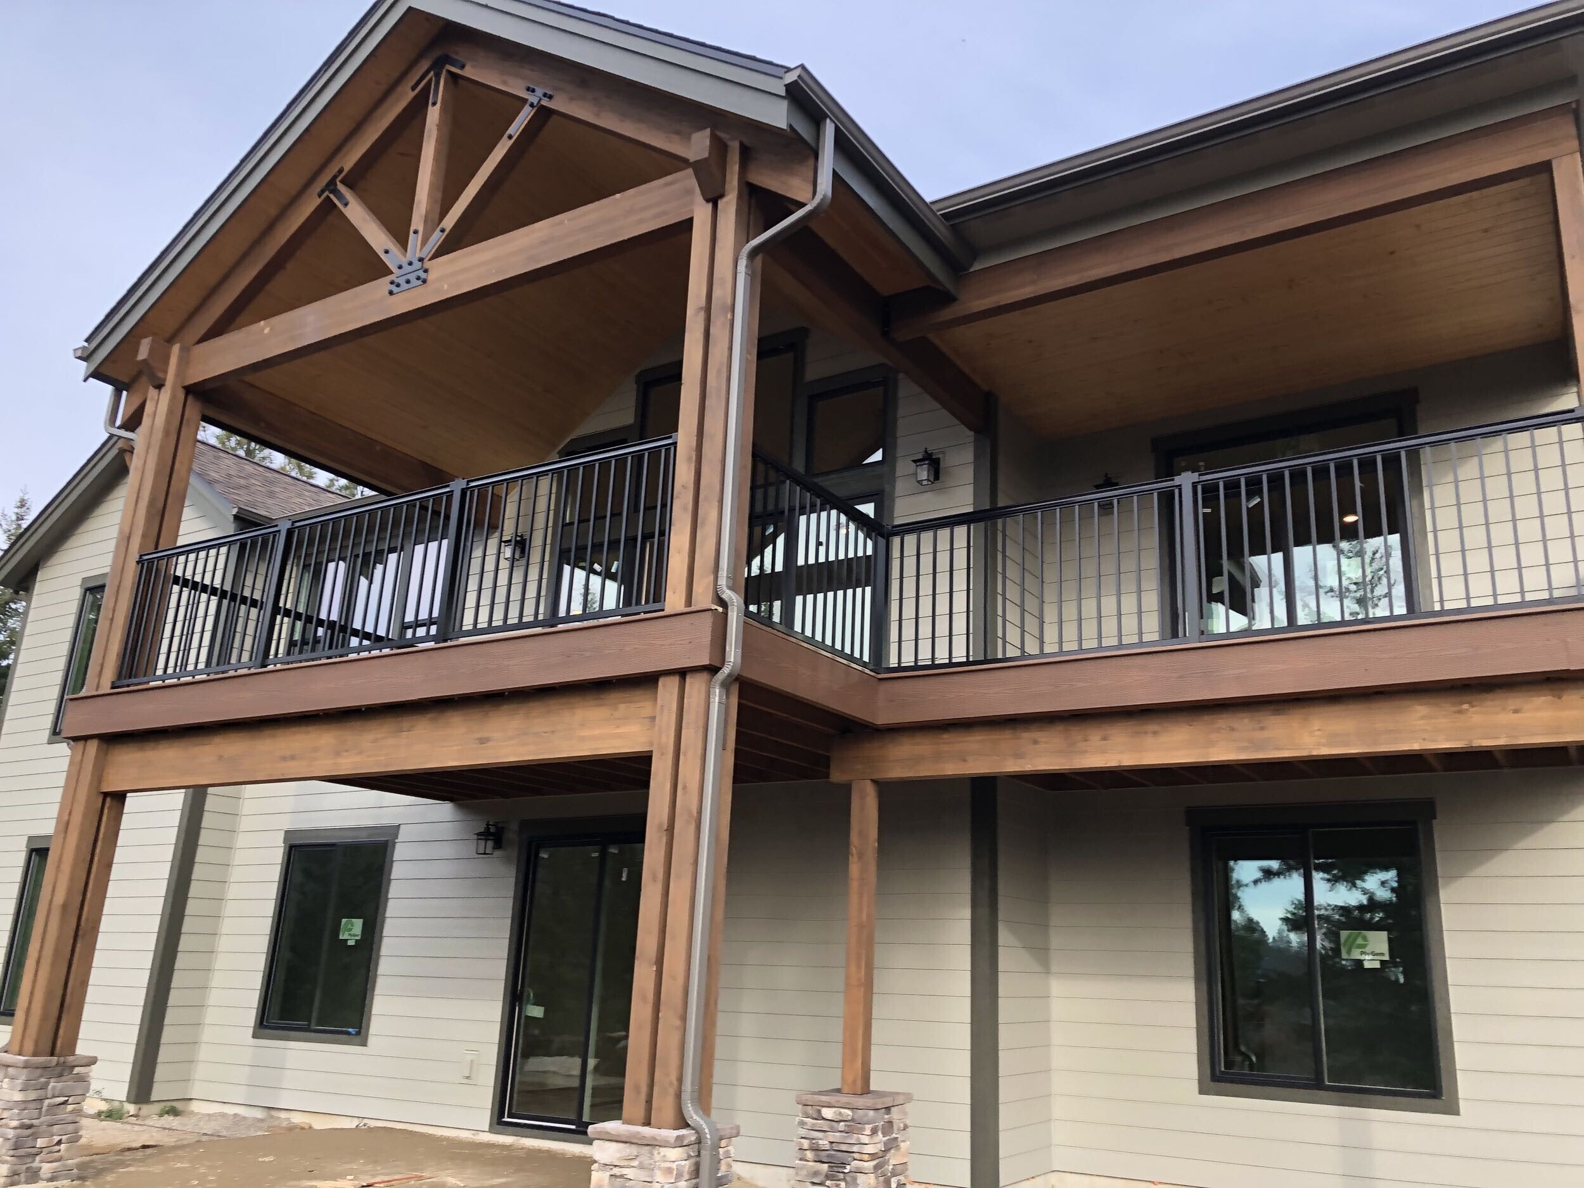
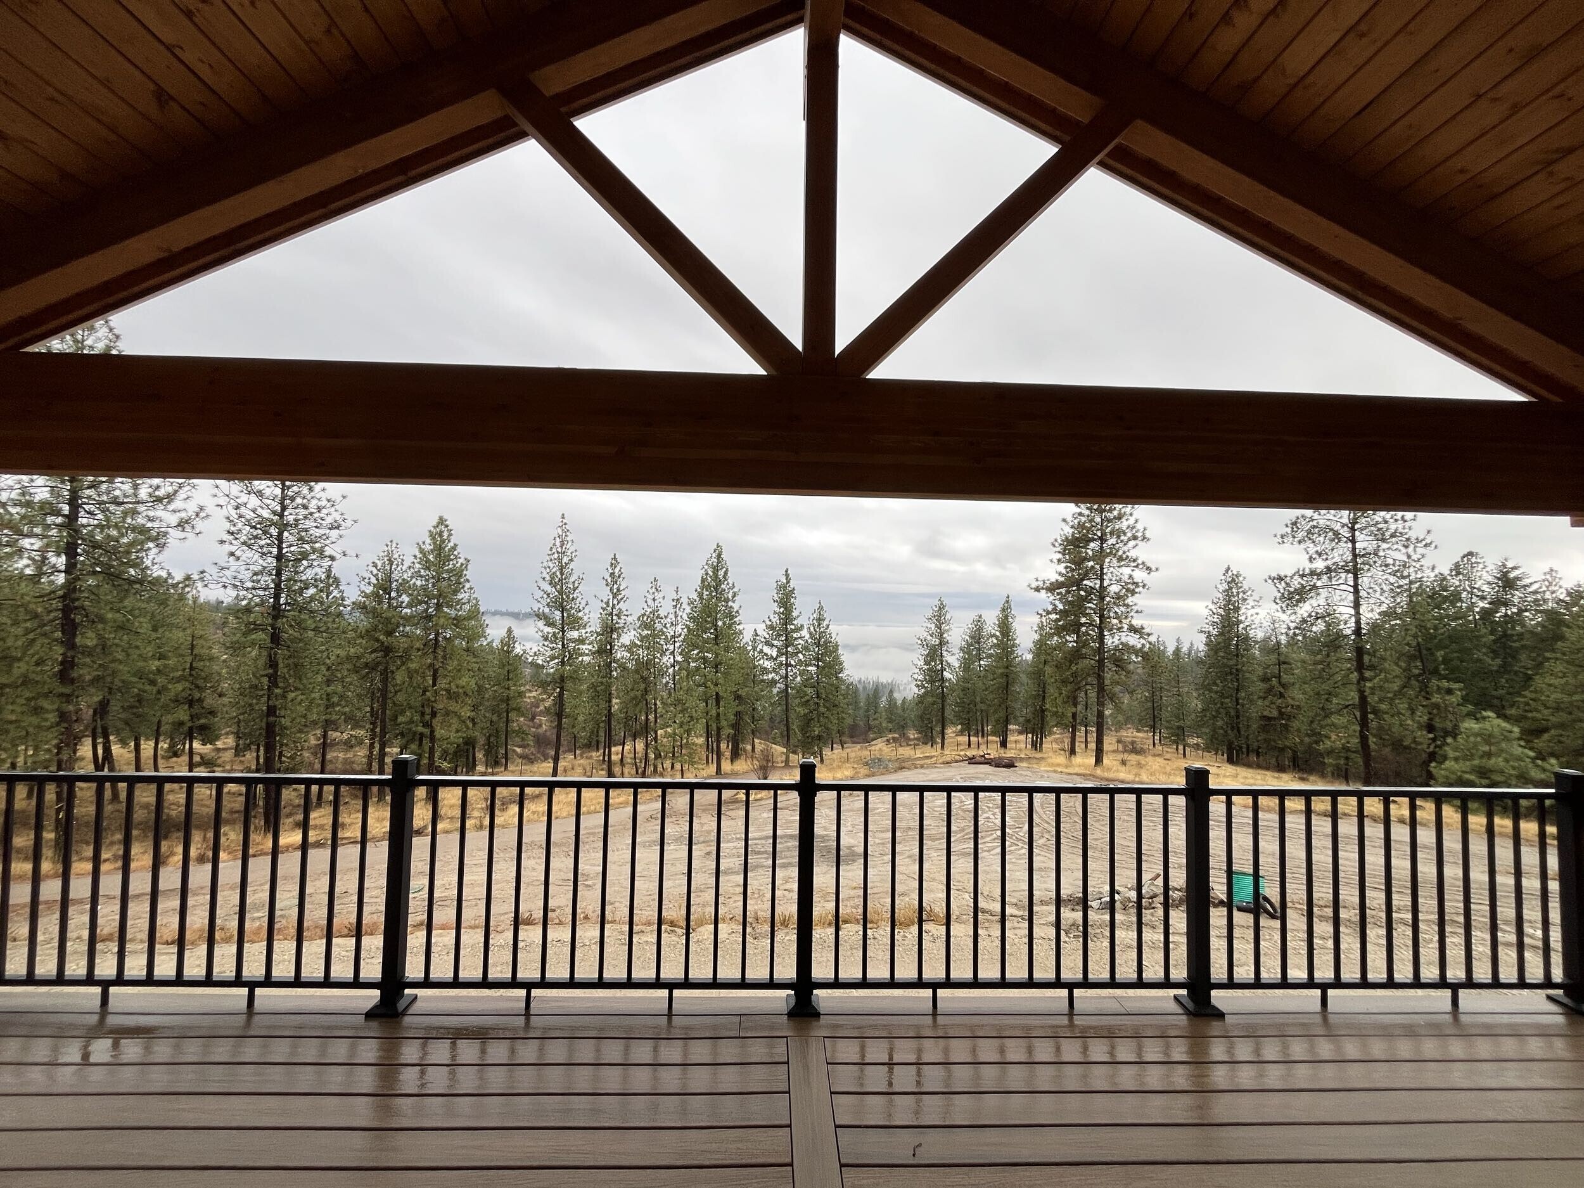
When designed as a daylight basement, the space features large windows and doors that bring in natural light and provide direct access to the outdoors. This creates a space that feels connected to the rest of the home rather than separate from it.
Basement Floor Plans
Get Inspired With These Custom Basement Plans
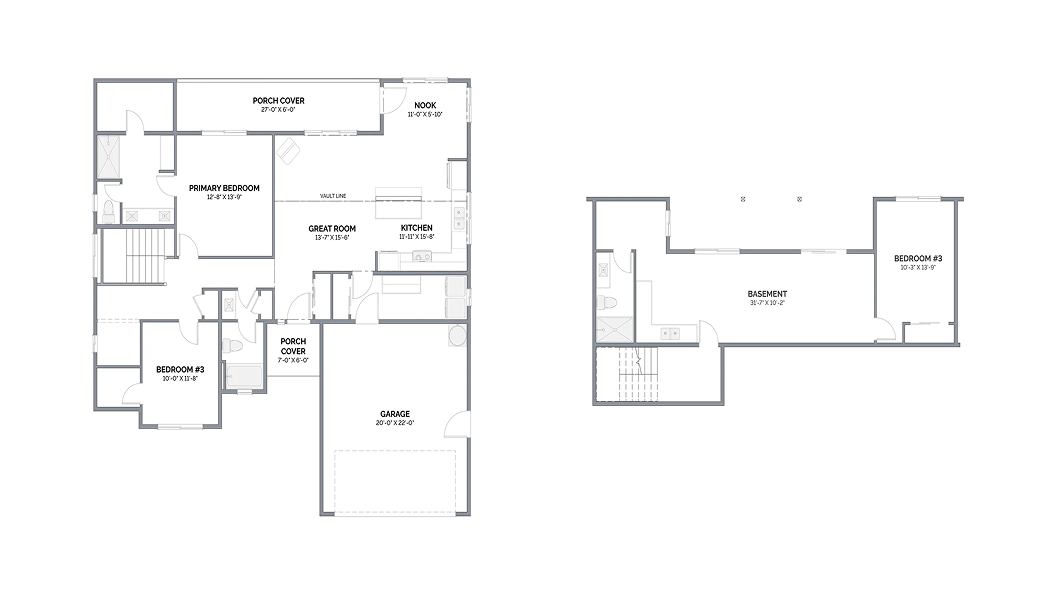
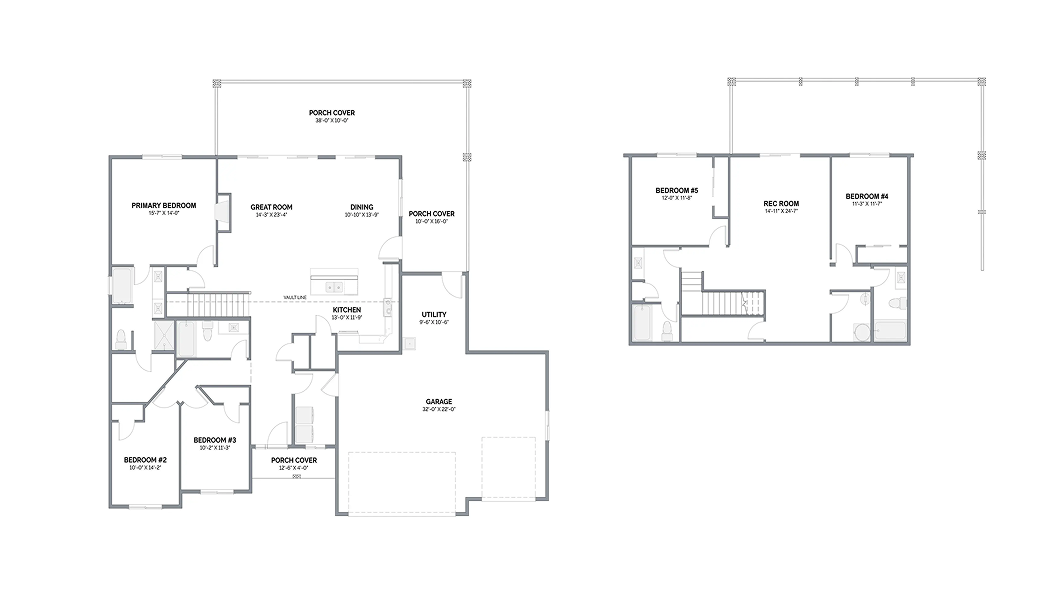
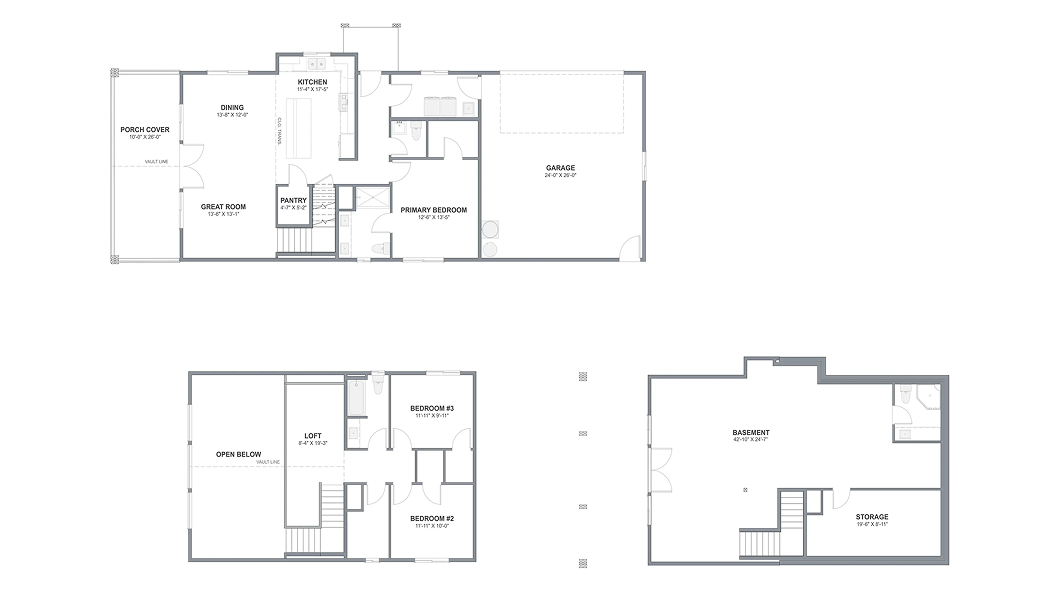
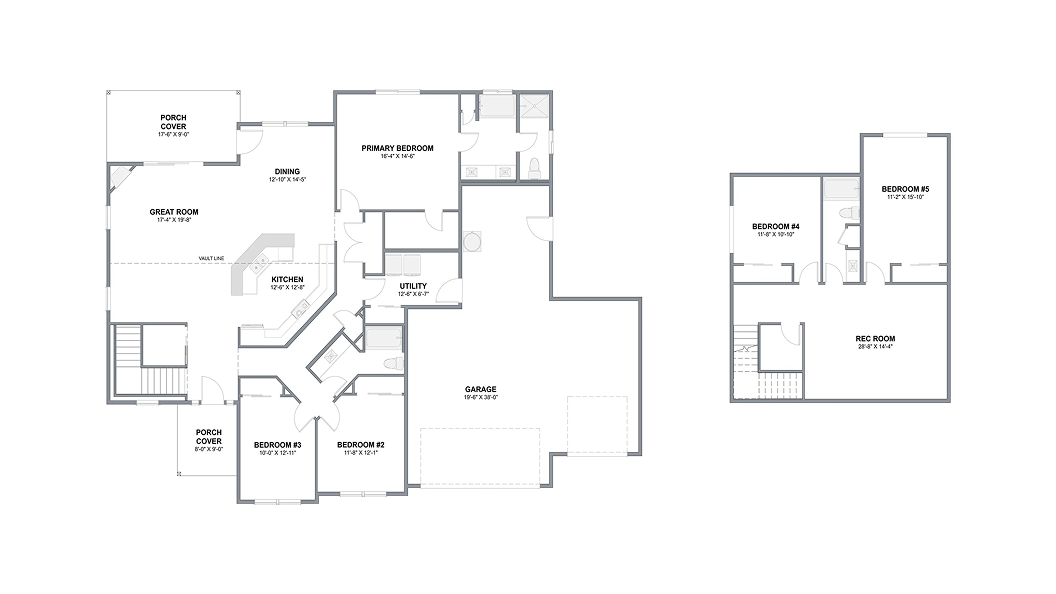
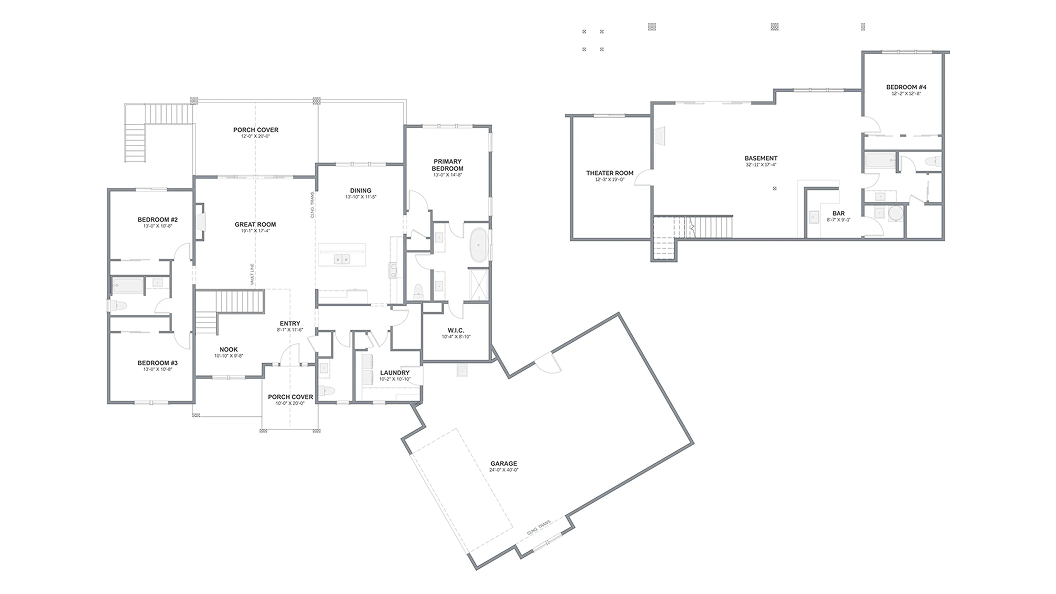
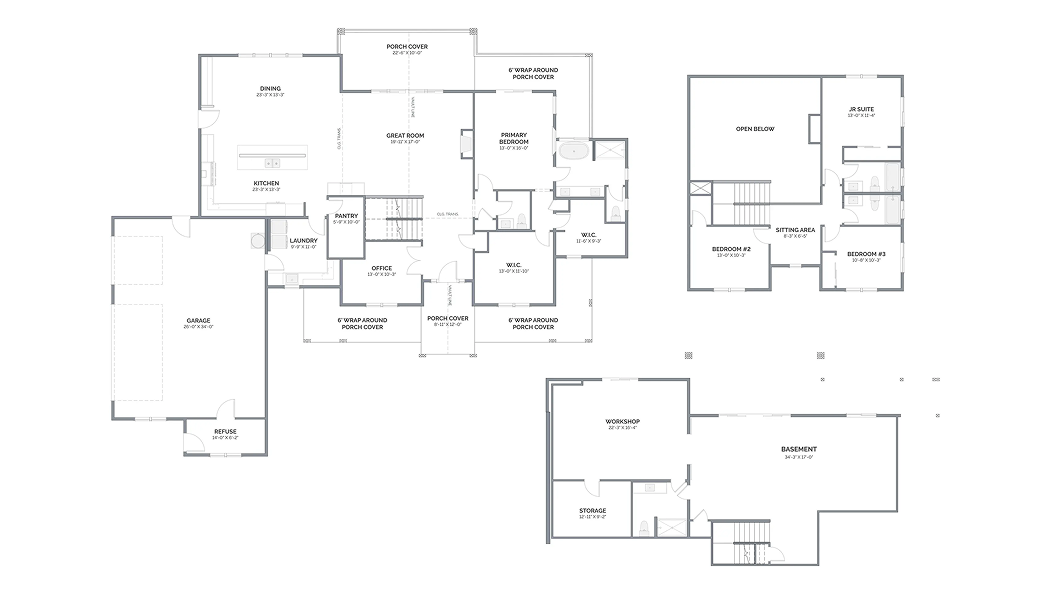
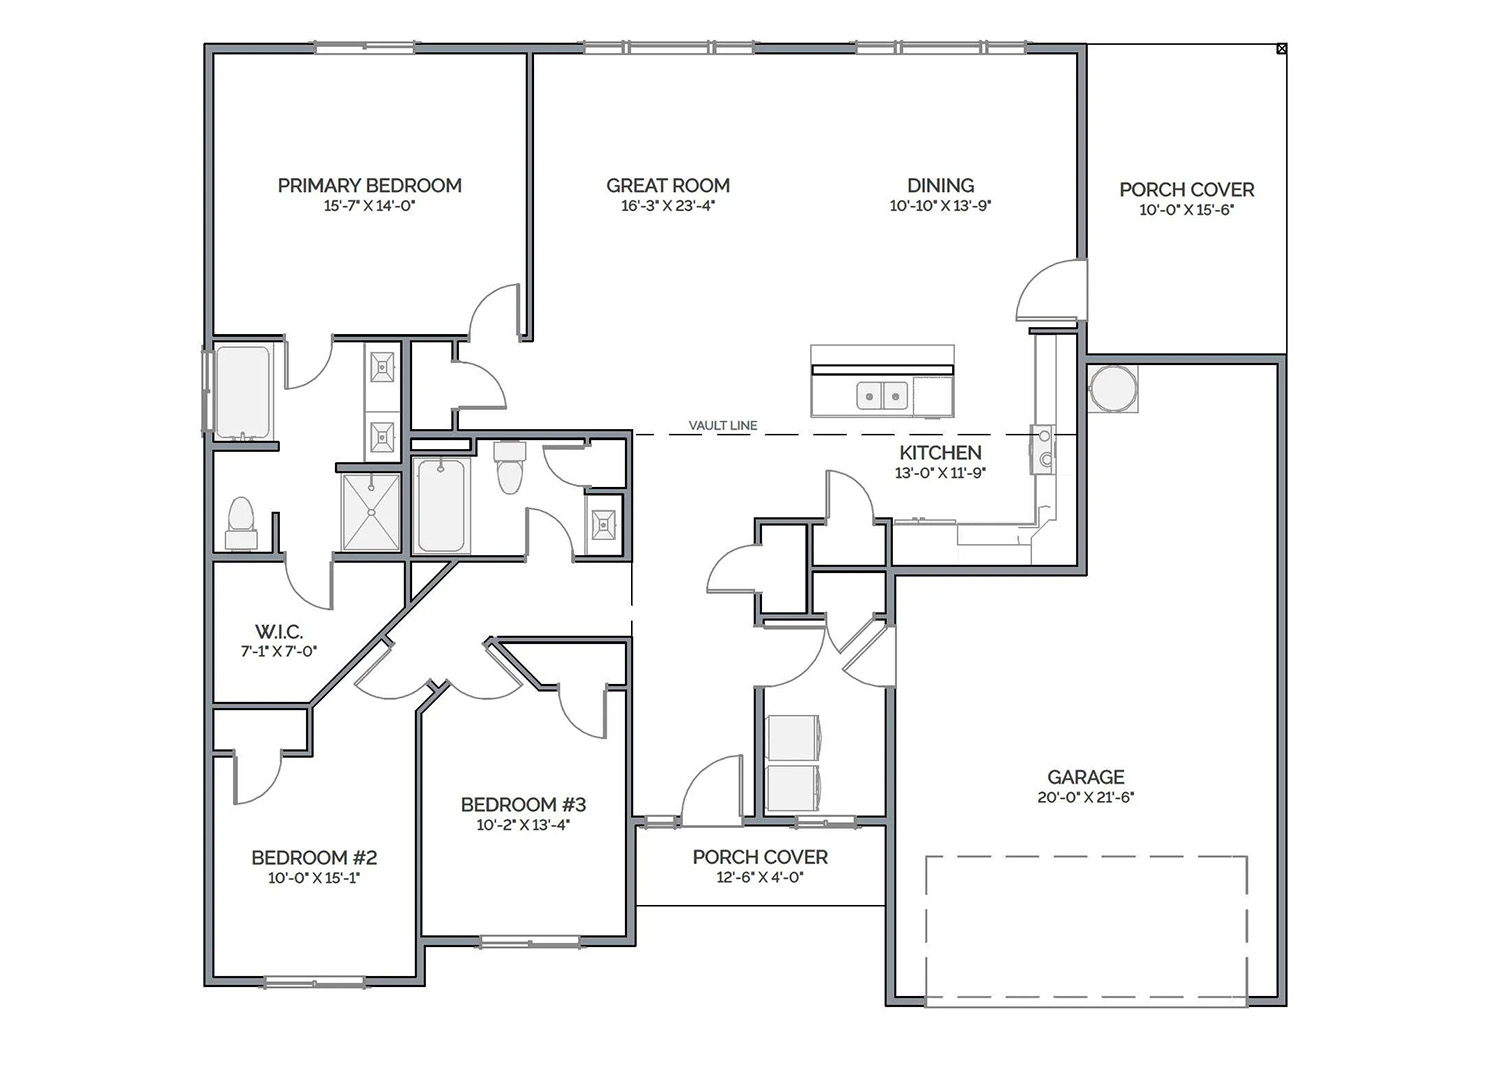
Explore basement floor plans designed to add usable space while fitting your home’s layout and your land’s conditions. These plans show how a basement can be integrated into different home styles to create more flexibility and long-term value.
Note: The plans shown on this page are from the Lexar Homes Inspiration Library and are treated as custom designs. Because they fall outside of our standard plan collections, additional design fees may apply.
Silverlake with Basement
Custom Floor Plan From The Inspiration Library
As shown, this plan includes:
Foxtail with Basement
Custom Floor Plan From The Inspiration Library
As shown, this plan includes:
Alpine with Basement
Custom Floor Plan From The Inspiration Library
As shown, this plan includes:
Brookhaven with Basement
Custom Floor Plan From The Inspiration Library
As shown, this plan includes:
Maple with Basement
Custom Floor Plan From The Inspiration Library
As shown, this plan includes:
Magnolia with Basement
Custom Floor Plan From The Inspiration Library
As shown, this plan includes:
We Make Adding a Basement Easy!
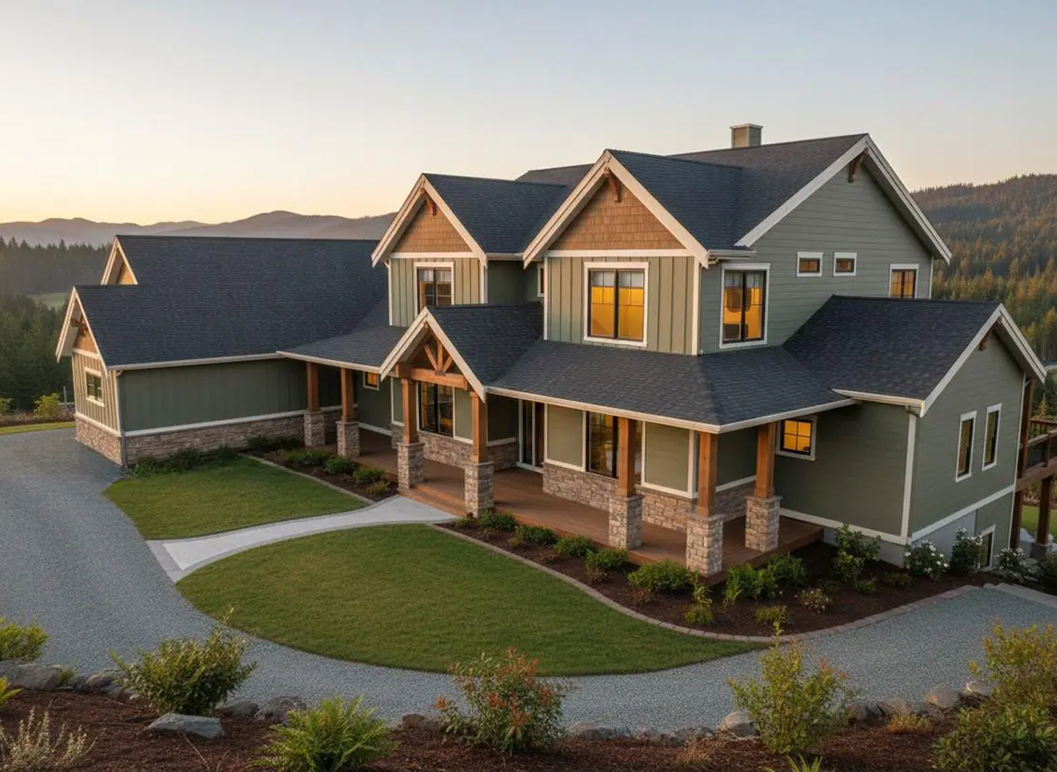
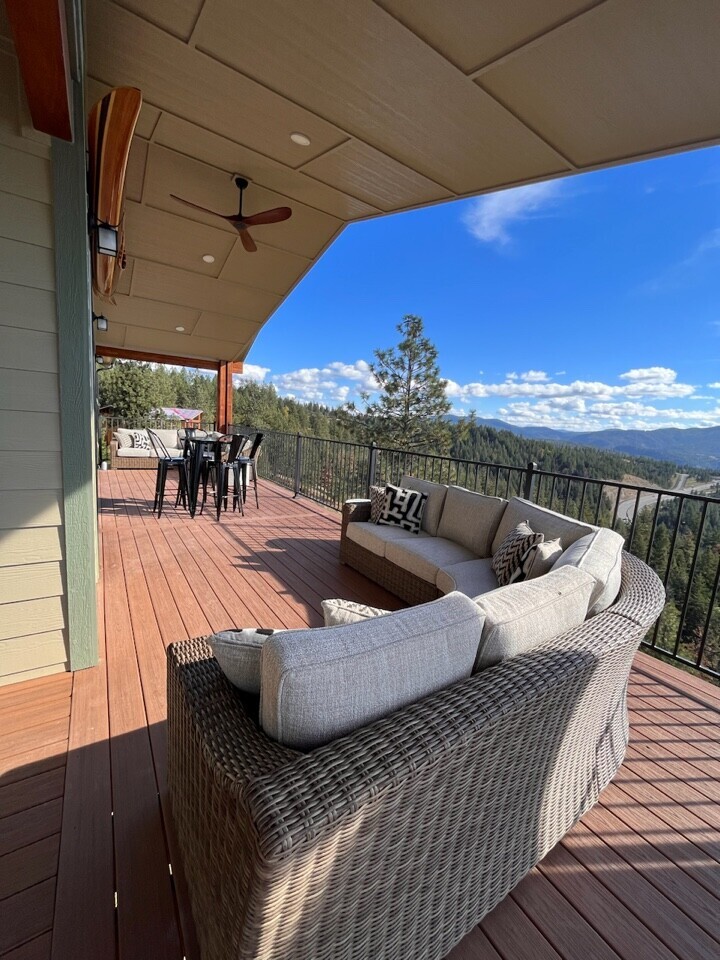
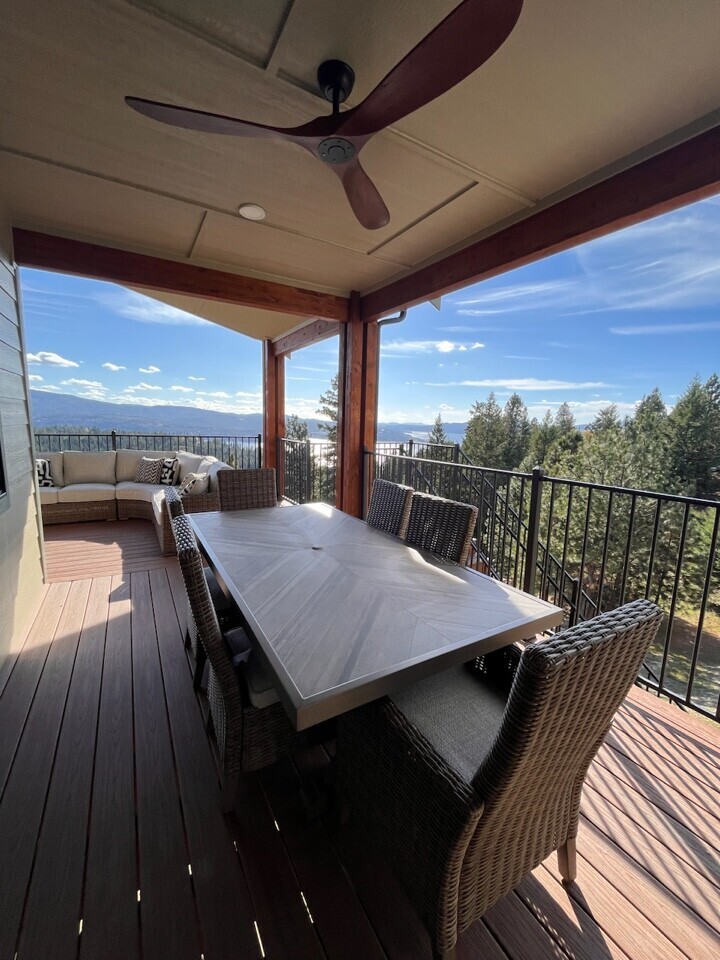
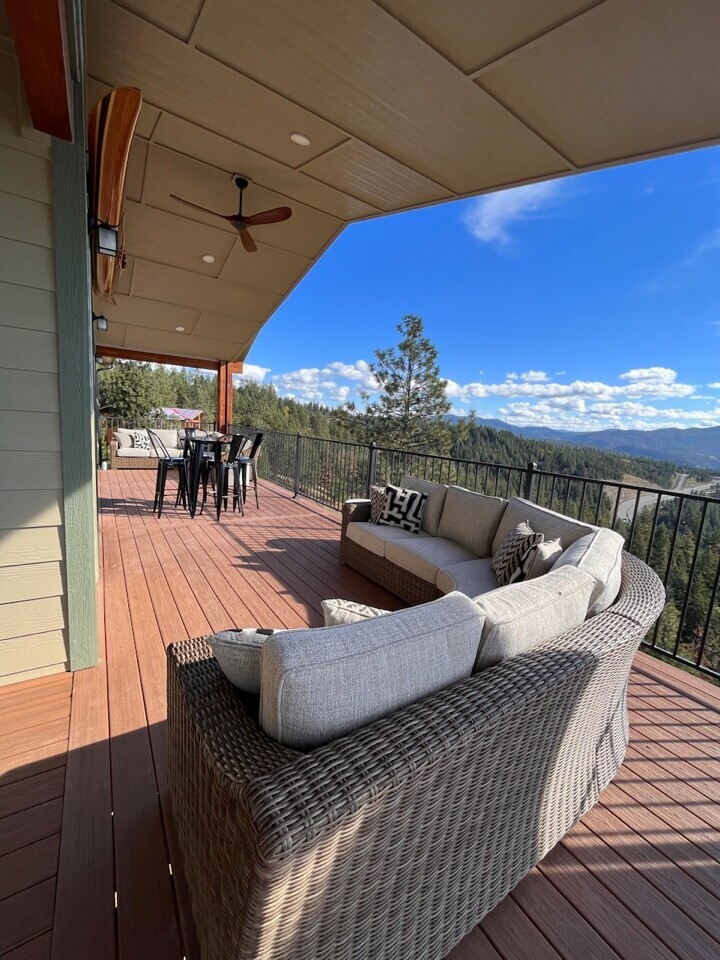
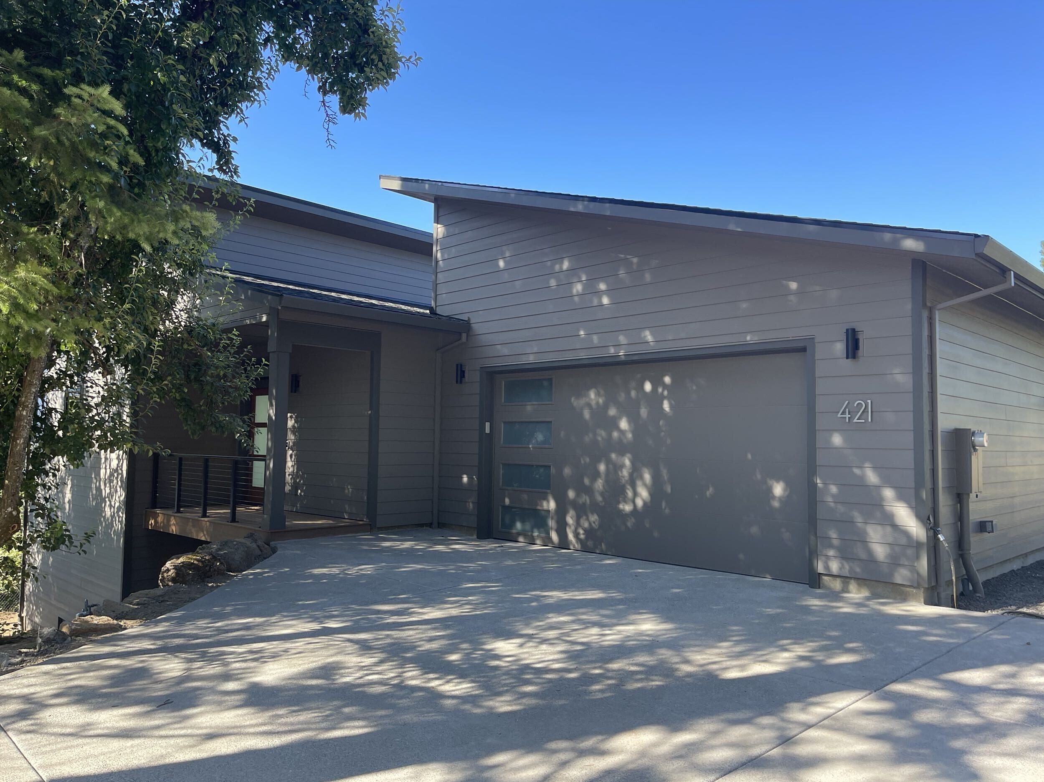
We’ve designed and built dozens of homes with basements across various terrains. From engineering to aesthetics, we ensure every detail aligns with your vision and the landscape. Here are some examples:
Ready to Explore Your Options?
Contact us today to see how we can customize your dream home with a basement!