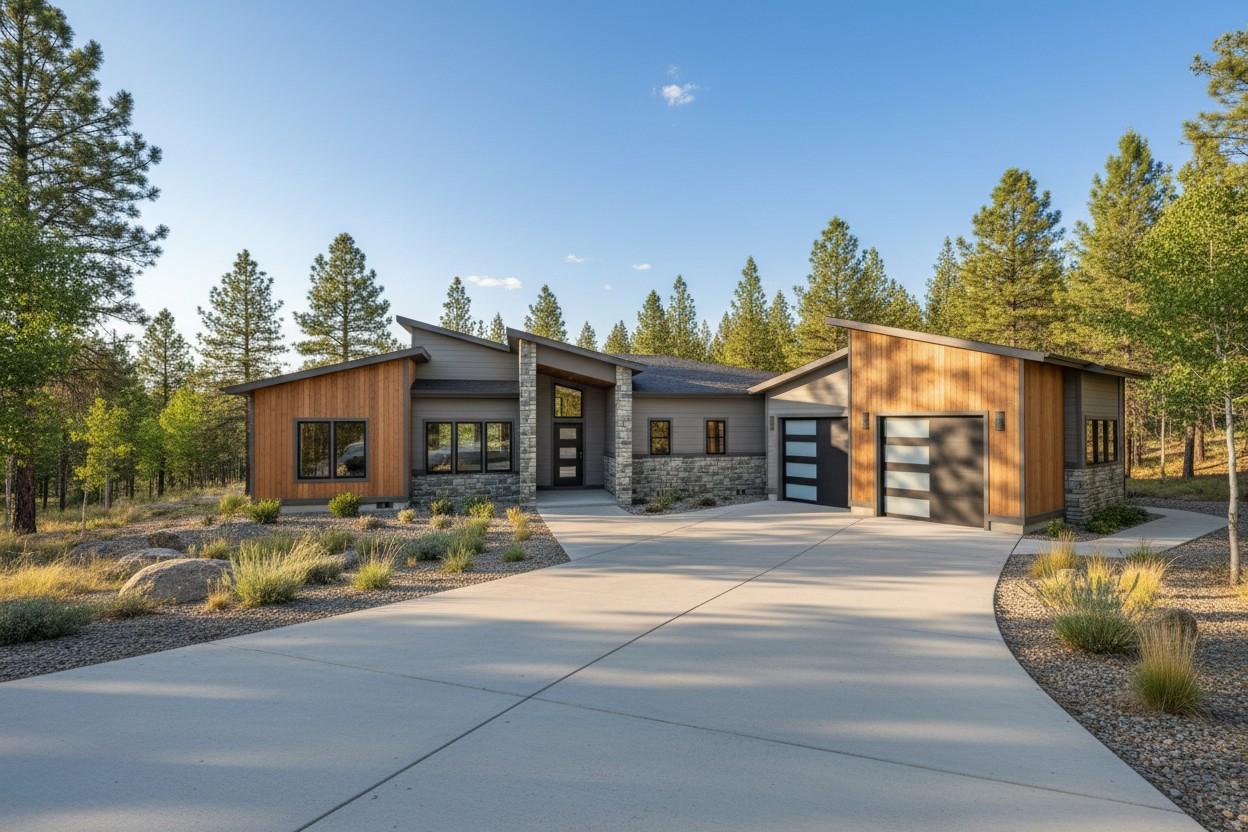
Floor Plans That Offer More Than A Starting Point
Explore Designer Floor Plans
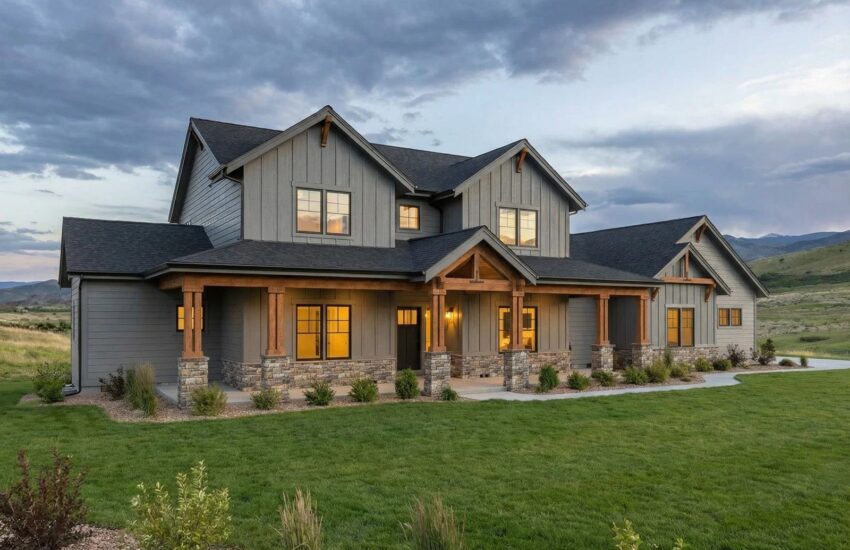
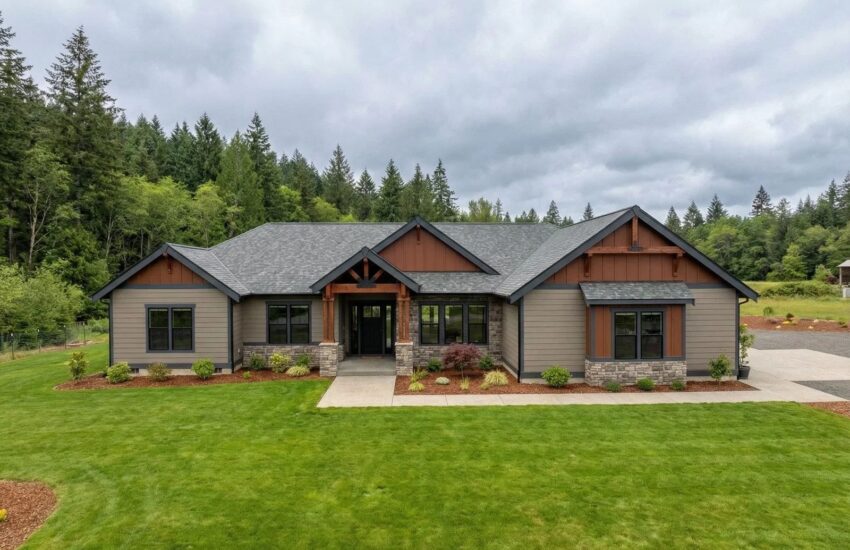
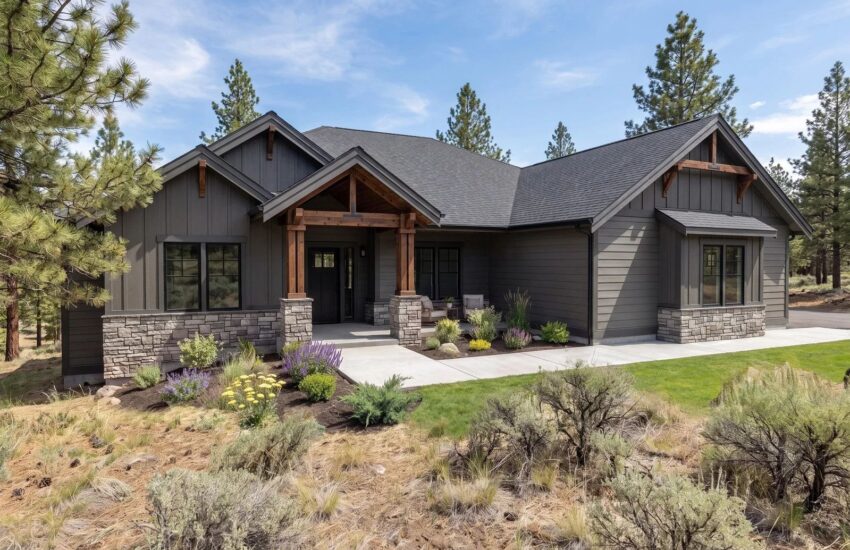
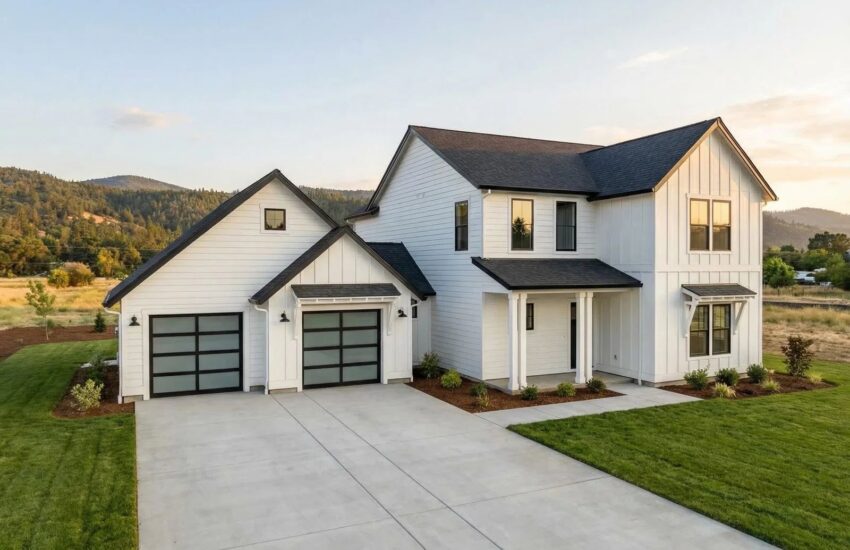
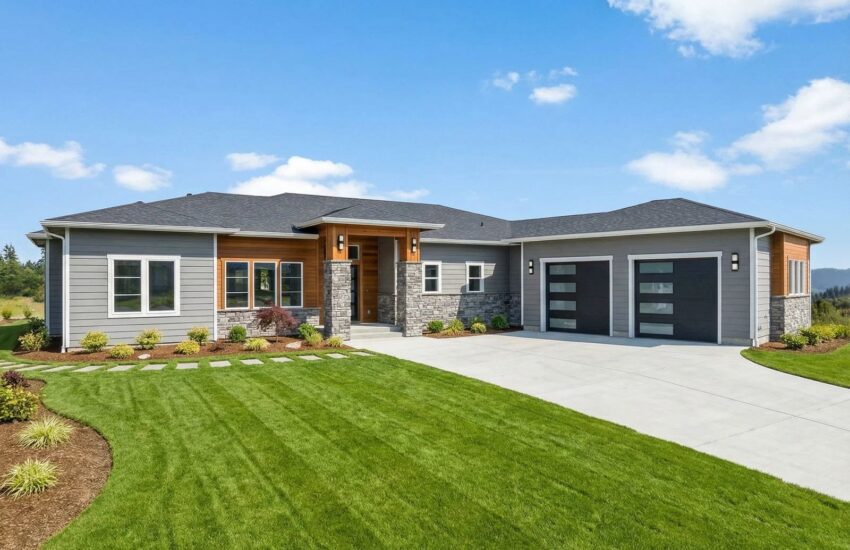
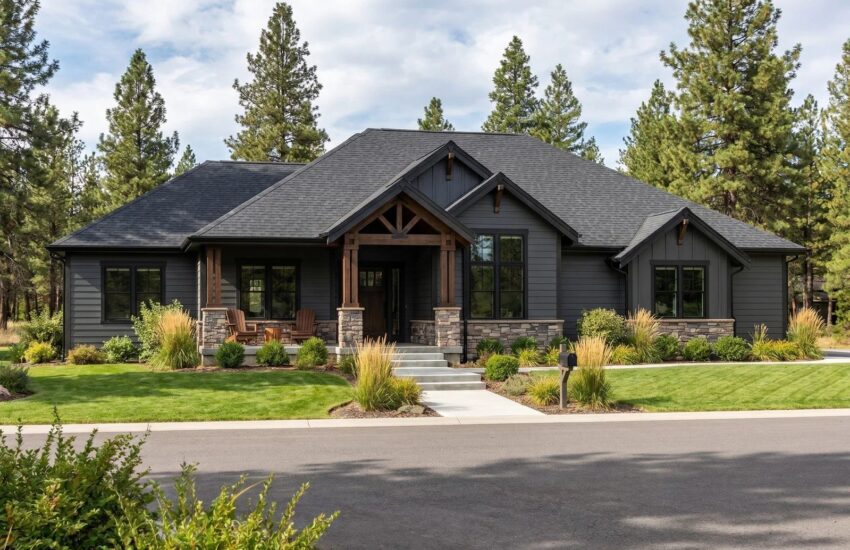
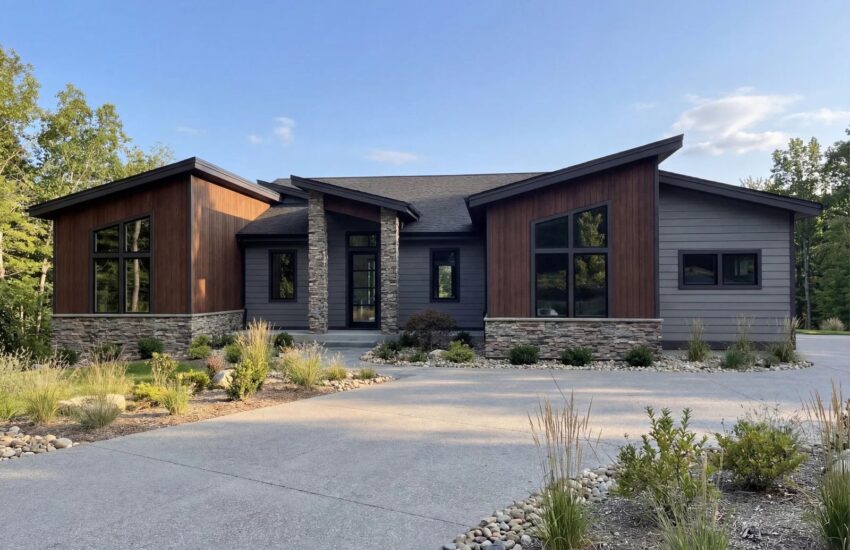
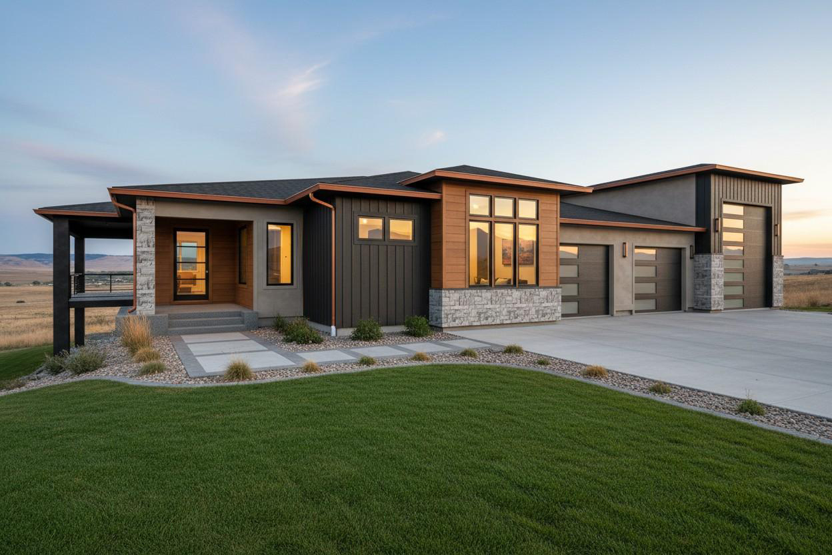
The Designer Collection is built around the idea that layout and design should feel natural the moment you step inside. These designer Floor plans feature more architectural detail, better flow between spaces, and layouts that reflect how people actually live.
They offer a refined starting point that can be adjusted without losing the integrity of the original design, giving you a home that feels intentional without the complexity of starting from scratch.
MAGNOLIA
CEDAR
MAHOGANY
FERN
MAPLE
REDWOOD
LINDEN
Custom Floor Plans
Inspiration LIbrary
What Makes Designer Floor Plans Different
Stronger Architectural Detail
These plans place emphasis on exterior character and interior cohesion, with design elements that feel intentional rather than standard.
Layouts That Flow Naturally
Spaces are arranged with everyday movement in mind, creating a more intuitive connection between rooms and better use of square footage.
A Refined Starting Point
Each plan begins with a more developed design, giving you a strong foundation that can still be adjusted to better fit your land and preferences.
- A more design-forward home with stronger architectural style
- Flexibility to adjust layouts and features without starting from scratch
- Layouts designed for everyday livability and how people actually use space
- A better fit for buyers choosing between standard plans and full custom homes
Customize A Designer Floor Plan
Choosing a floor plan means finding a design that works with your land and how you plan to use the space every day.
Adjust The Layout Where It Matters
Shift room sizes, rework key areas, or make targeted changes to better fit your needs and how you plan to live.
Personalize Features And Finishes
Choose materials, details, and finishes that reflect your style while maintaining the integrity of the original plan.
Adapt The Plan To Your Land
Each home can be tailored to your lot, including orientation, elevation, and site-specific considerations.
Frequently Asked Questions
About Designer Floor Plans
What Are Designer Floor Plans?
Designer floor plans are pre-designed homes with more architectural character, stronger design detail, and a more custom feel than standard or semi-custom options. They give buyers a more elevated home design without requiring a fully custom process.
Resources from the American Institute of Architects offer helpful insight into how thoughtful design impacts how a home functions and feels over time.
How Are Designer Collections Different From Signature Collections?
Can I Customize A Designer Floor Plan?
Do I Need Land Before Choosing A Plan?
Are Designer Floor Plans More Expensive?
How Do I Choose The Right Plan?
Need Help Finding A Designer Plan That Fits How You Want To Live?
Talk with a local team or explore floor plans to find a starting point that makes sense for your property, your budget, and your goals.