

ASPEN
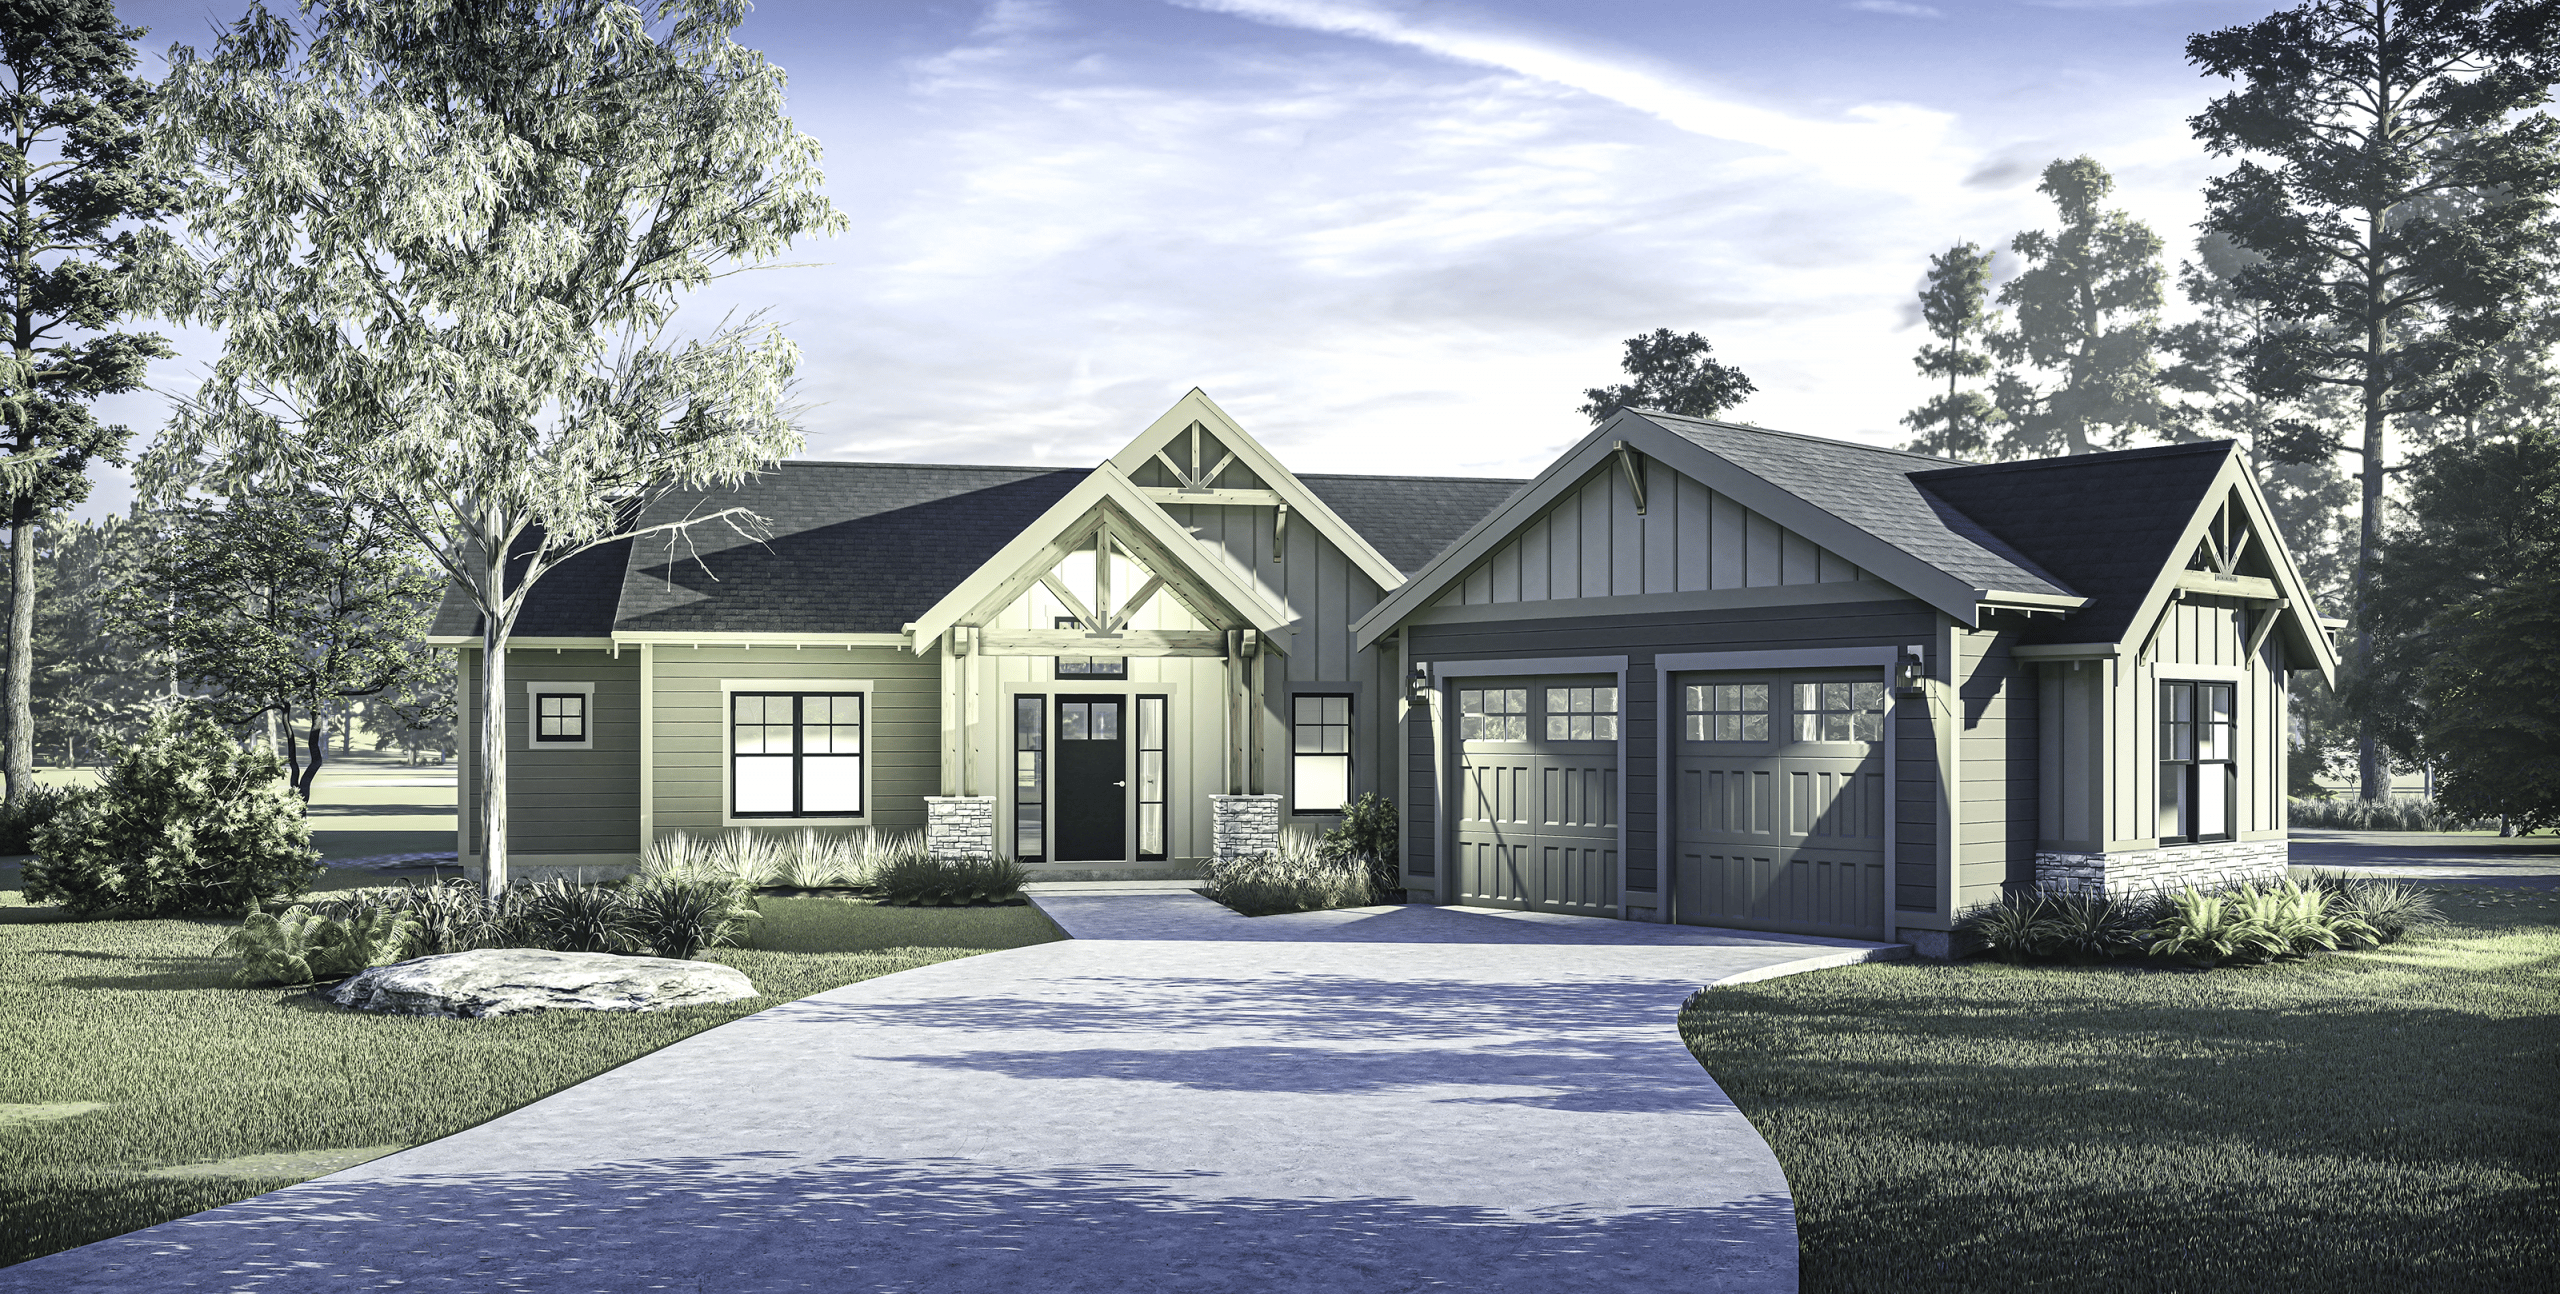
Single level, rambler home plan.
You enter this home through a spacious entry with high vaulted ceilings that continue into the living room and rear porch cover. With options to build a 1715 or 1858 square foot home, the Aspen is laid out efficiently and makes good use of any sized lot. The large primary bathroom features his and hers sinks, and a large walk-in closet. The kitchen opens into the dining space and has views of your property’s side yard. The Aspen offers you the option for a three-car garage, providing ample space for storage and hobbies.
NOTE: Price shown reflects the base price of this home. Renderings may show optional finishes and features that are not included in the base pricing. Builder reserves right to modify plans, products, and specifications without notice.
Details:
-
 Beds2
Beds2 -
 Baths2
 -
 Garages2
 -
 Size
1,715 Sqft.
Size
1,715 Sqft. -
Width/Depth1715
 Brochure

Floor Plans
- Entry & Living Room Vaulted
- 66'w x 74'd
Popular Options