1 / 28





CYPRESS
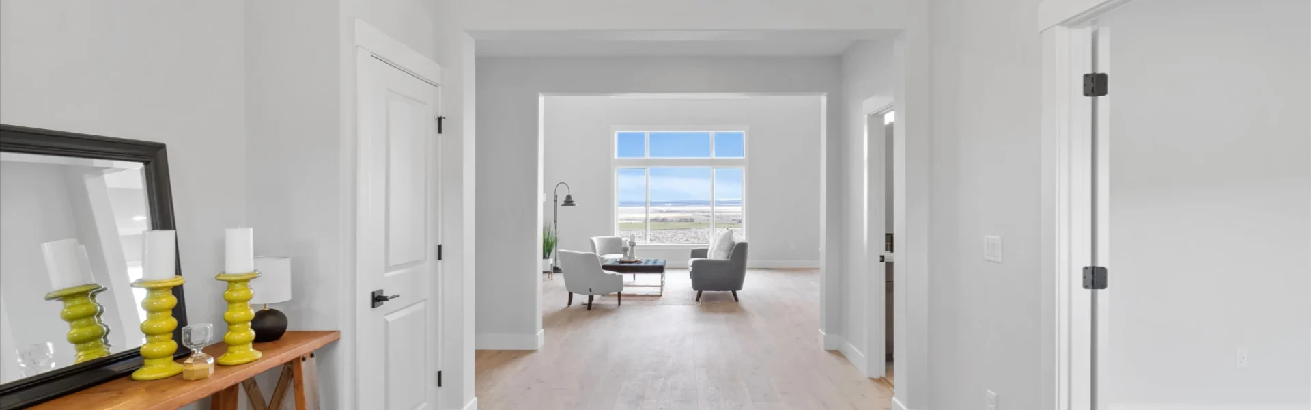
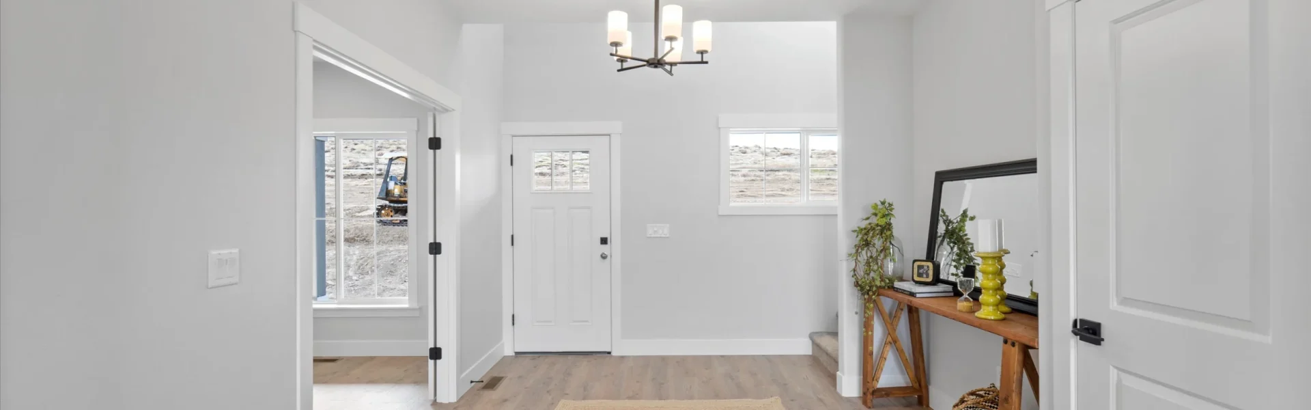
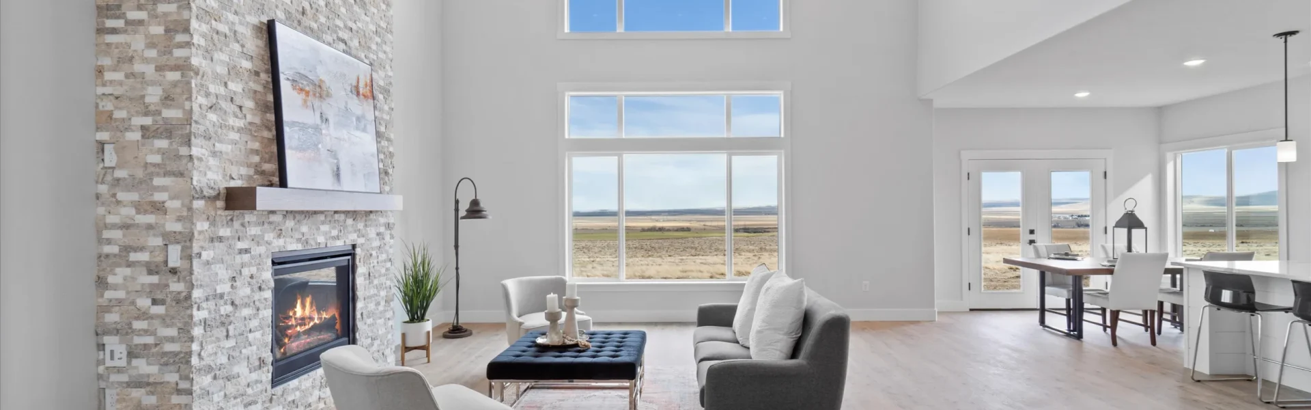
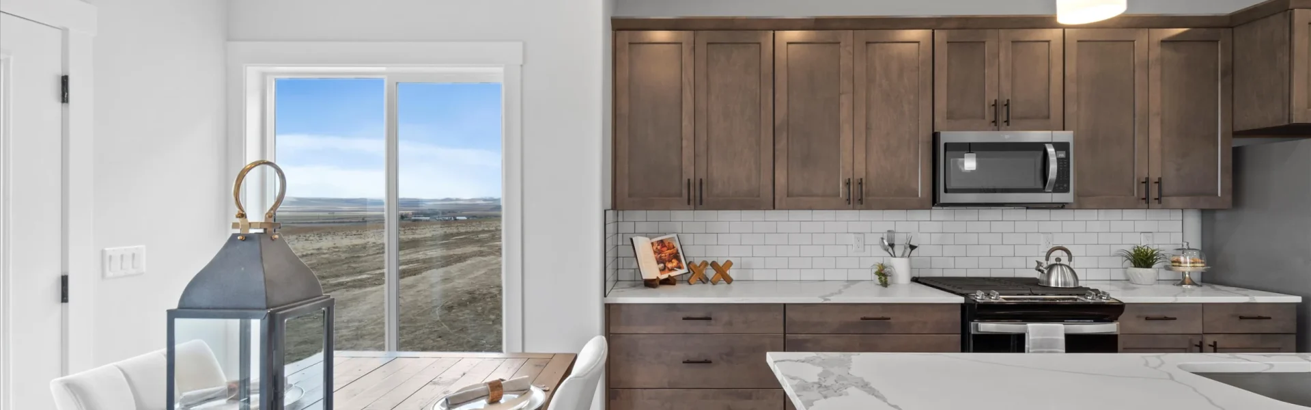
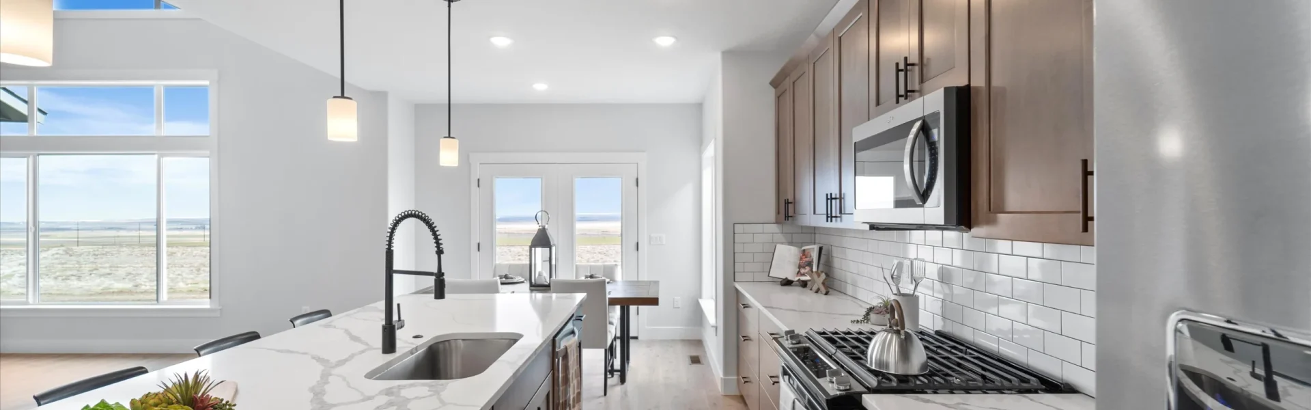
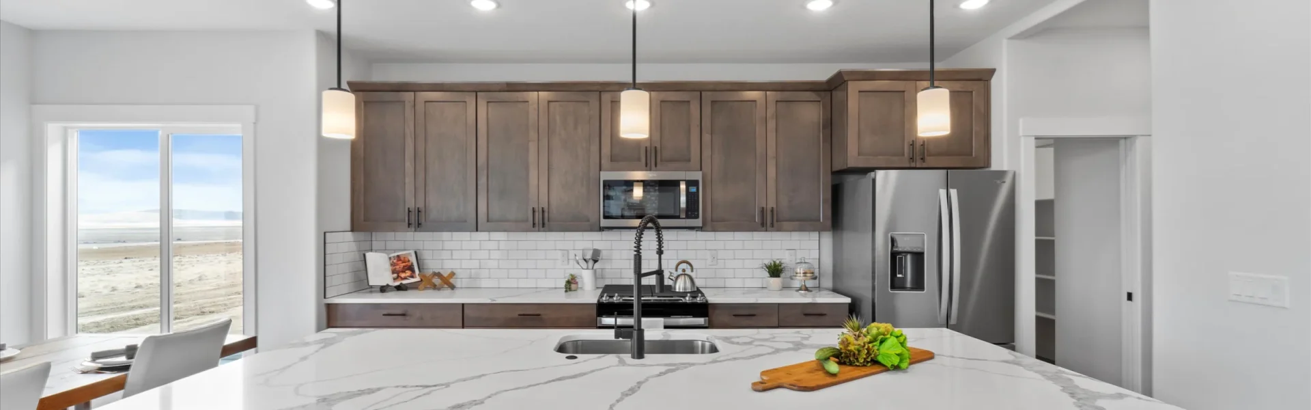
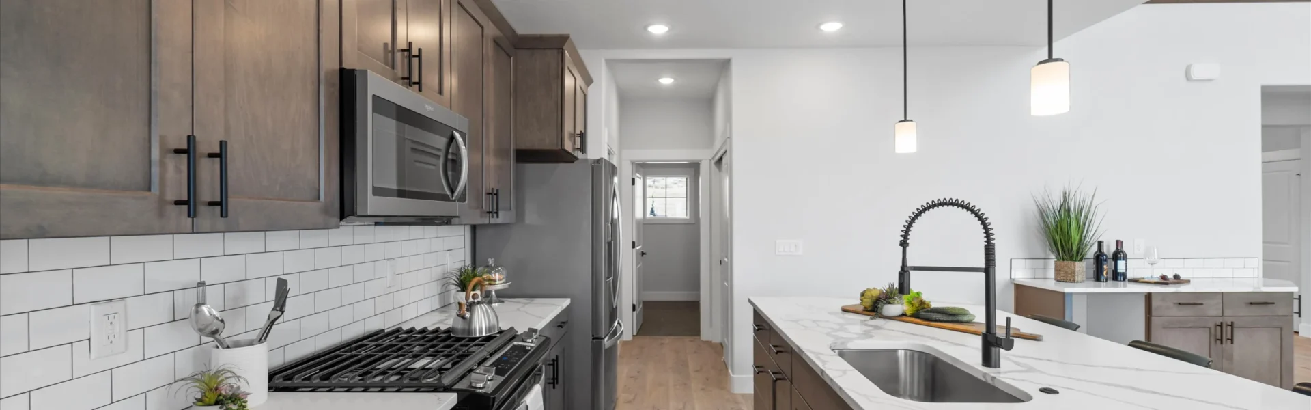
Two-story home with master on the main.
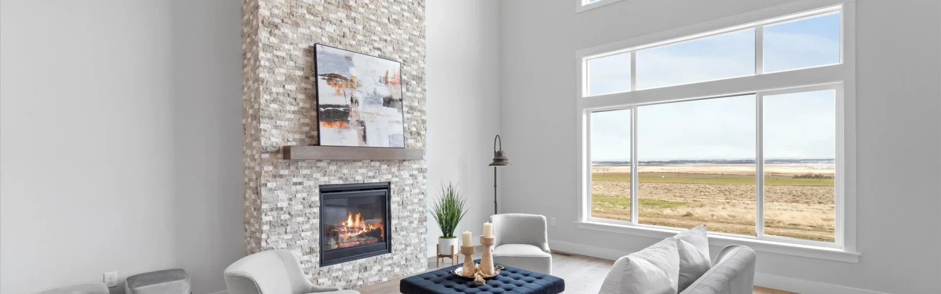
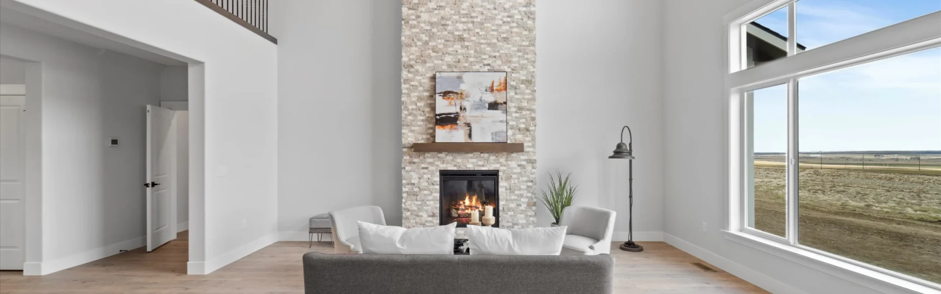
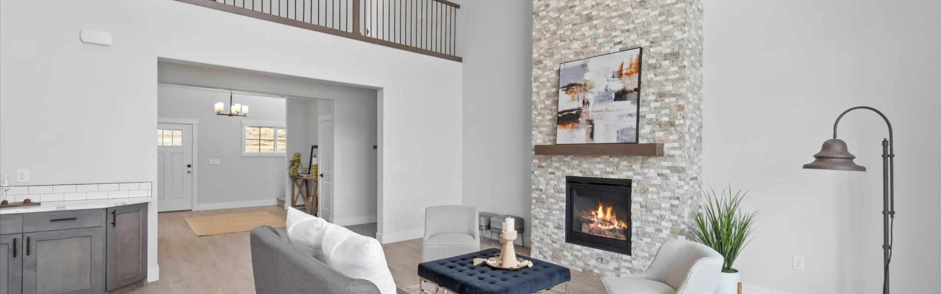
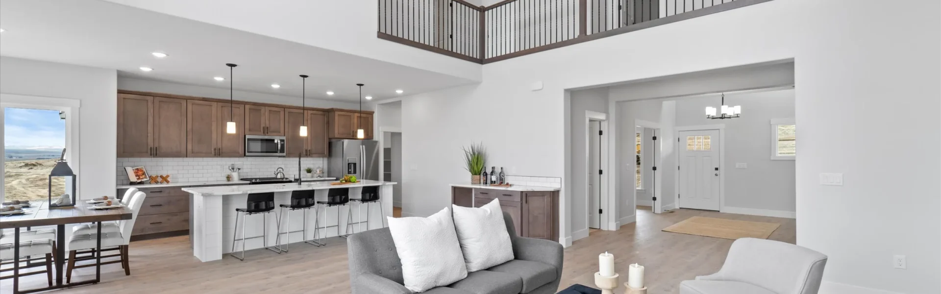
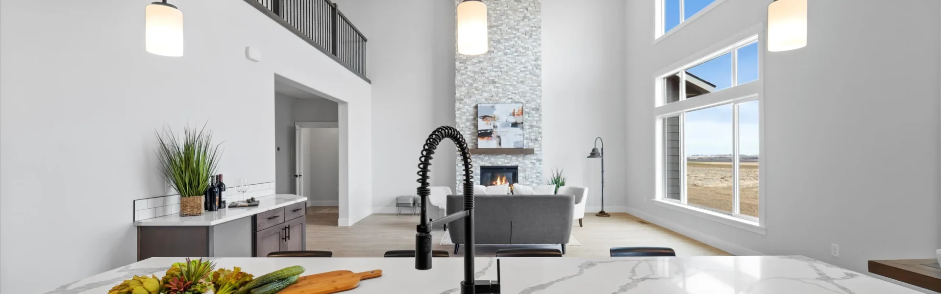
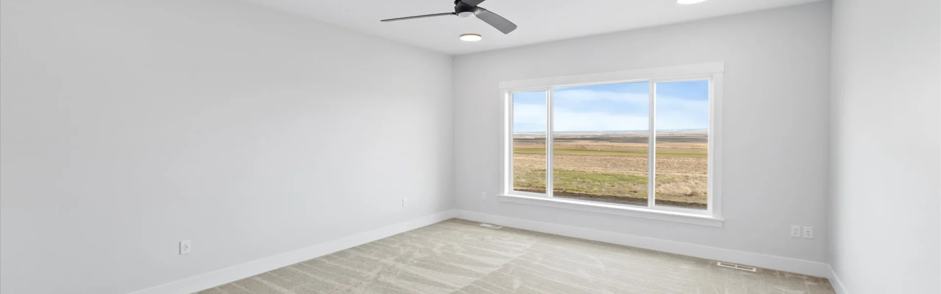
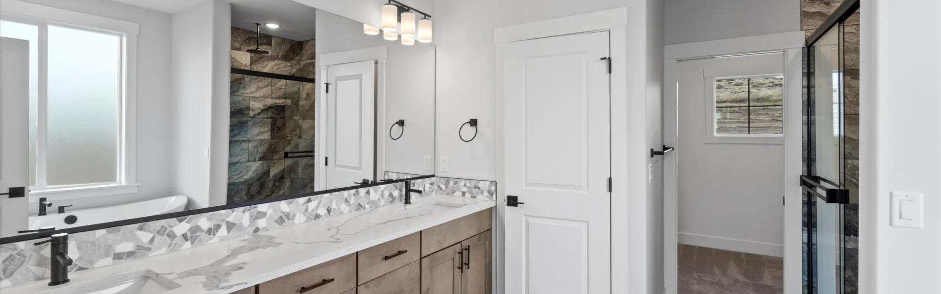
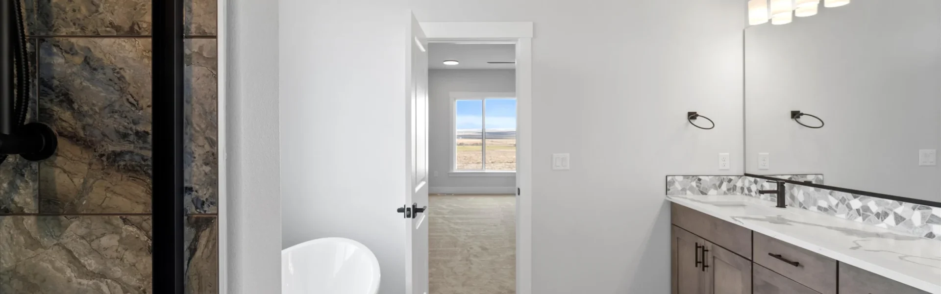
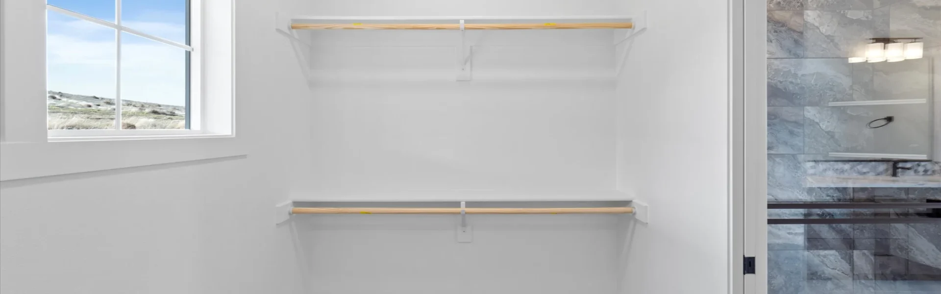
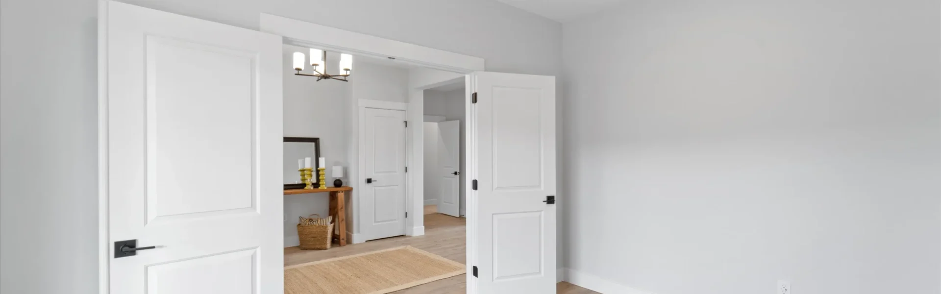
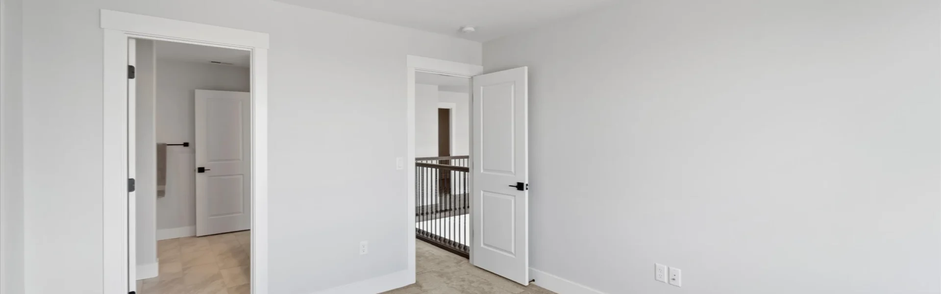
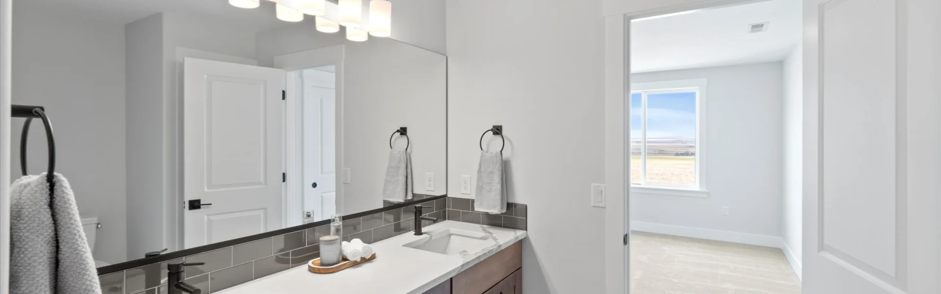
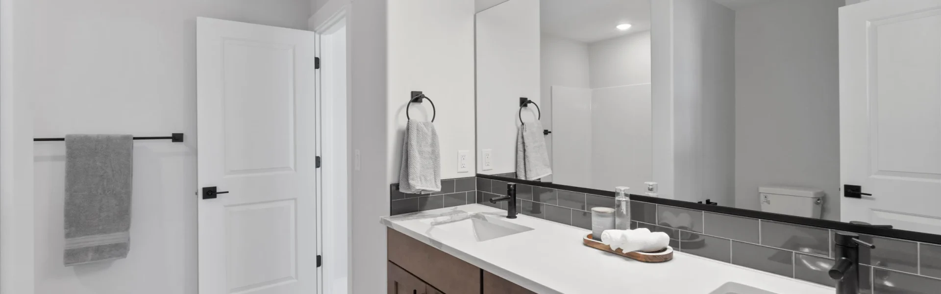
With a master on the main floor and loft space, two bedrooms with a Jack-and-Jill bathroom upstairs, the Cypress is a perfect home for families. The 2,011-sf main floor is open and is centered upon an open great room and kitchen with a large pantry, perfect for entertaining. The home’s master bedroom includes a large walk in closet and five-piece ensuite bath. This oversized three-car garage includes additional space for a shop.
NOTE: Price shown reflects the base price of this home. Renderings may show optional finishes and features that are not included in the base pricing. Builder reserves right to modify plans, products, and specifications without notice.
Click a tab to view size options
Loading...
Starting price
Details:
-
 Beds3
Beds3 -
 Garages3
 -
 Size
2,892 Sqft.
Size
2,892 Sqft. -
Width/Depth2892
 Brochure

Floor Plans
- 80'w x 52'd
Popular Options