Trinity
WHETHER YOU’RE GROWING A FAMILY, PARKING THE MOTORHOME, OR FINALLY BUILDING THE ONE-LEVEL HOME YOU’VE ALWAYS WANTED, THE TRINITY FLOOR PLAN DELIVERS ON EVERY COUNT!
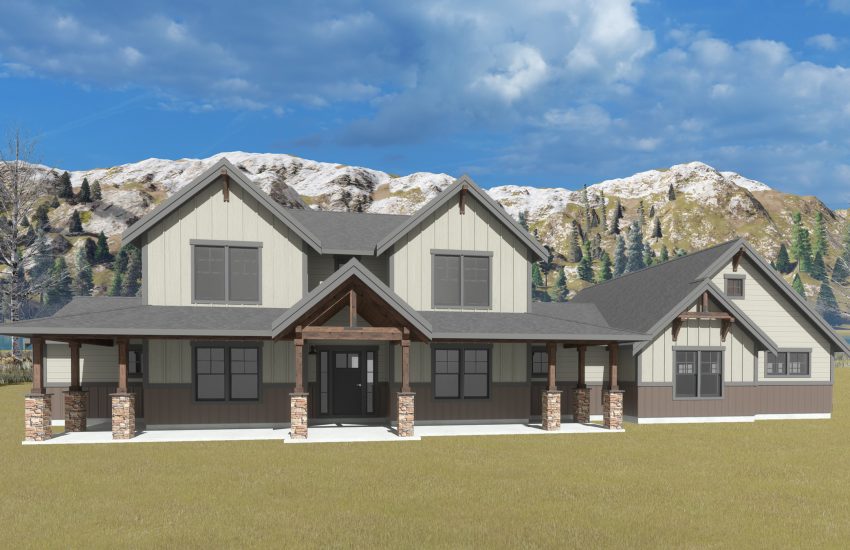
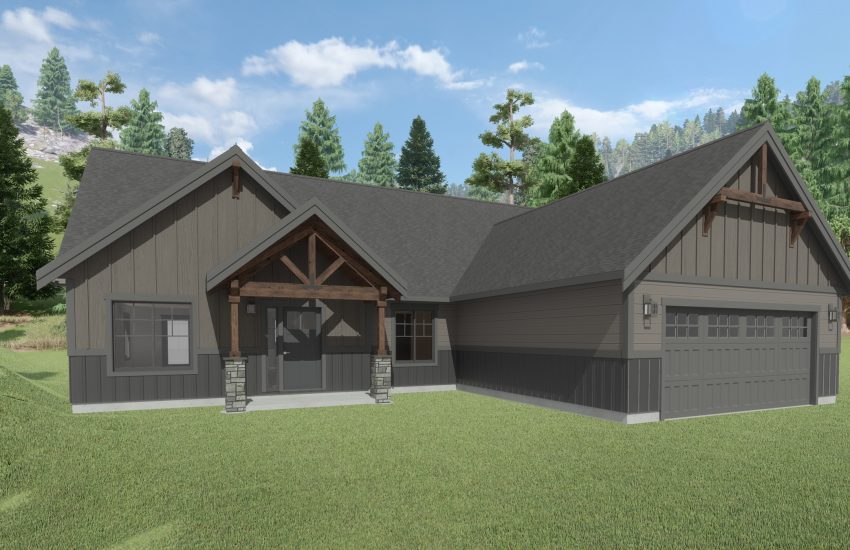
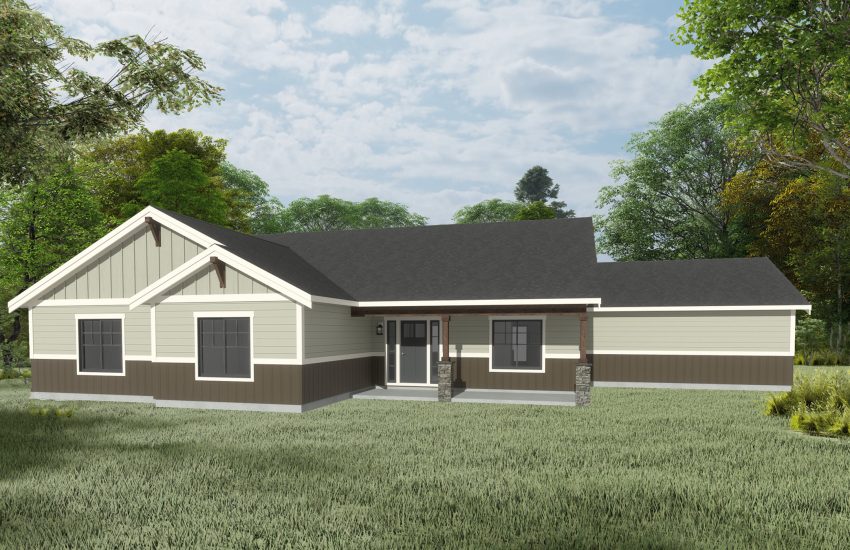
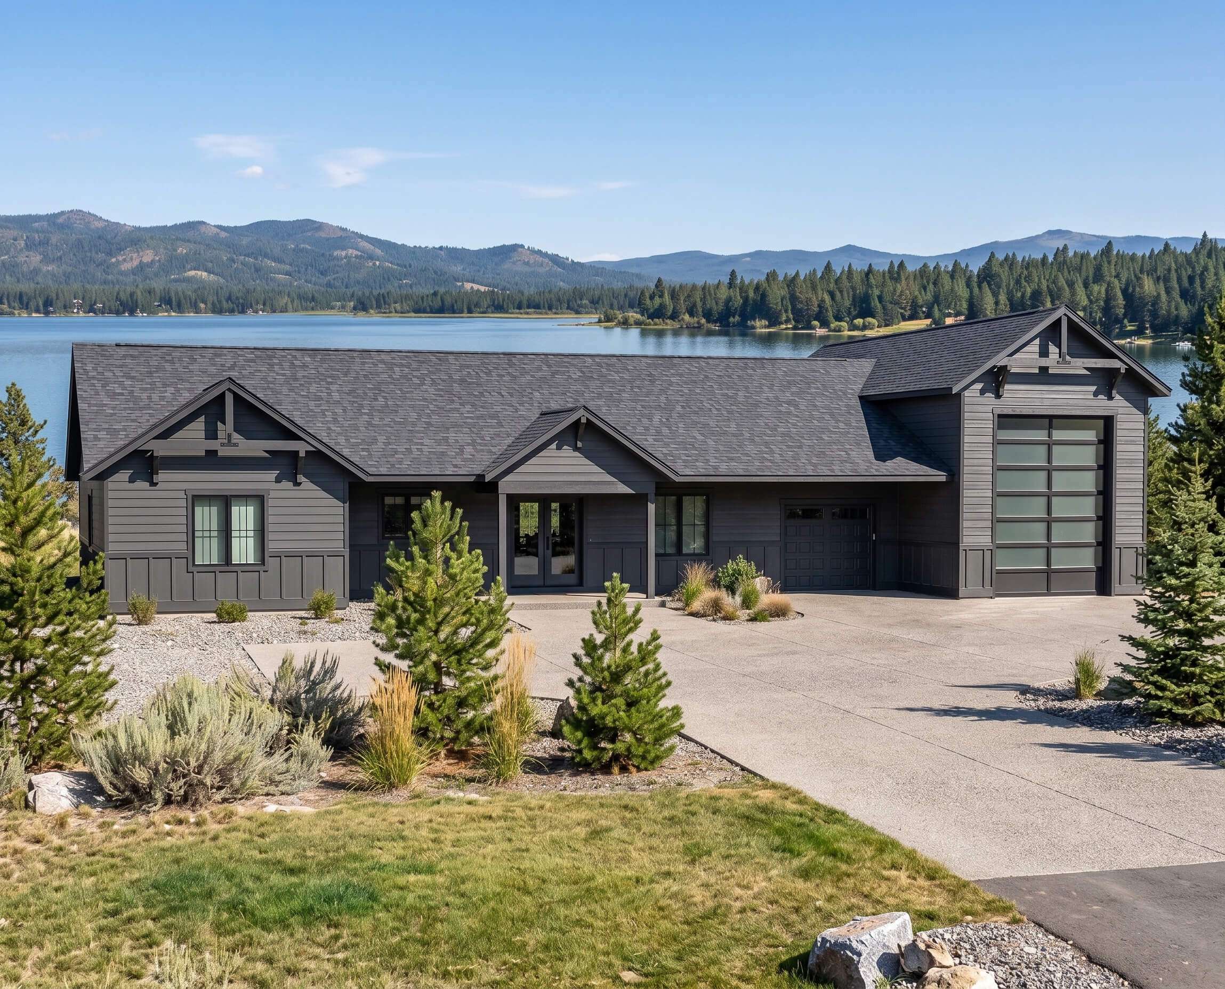
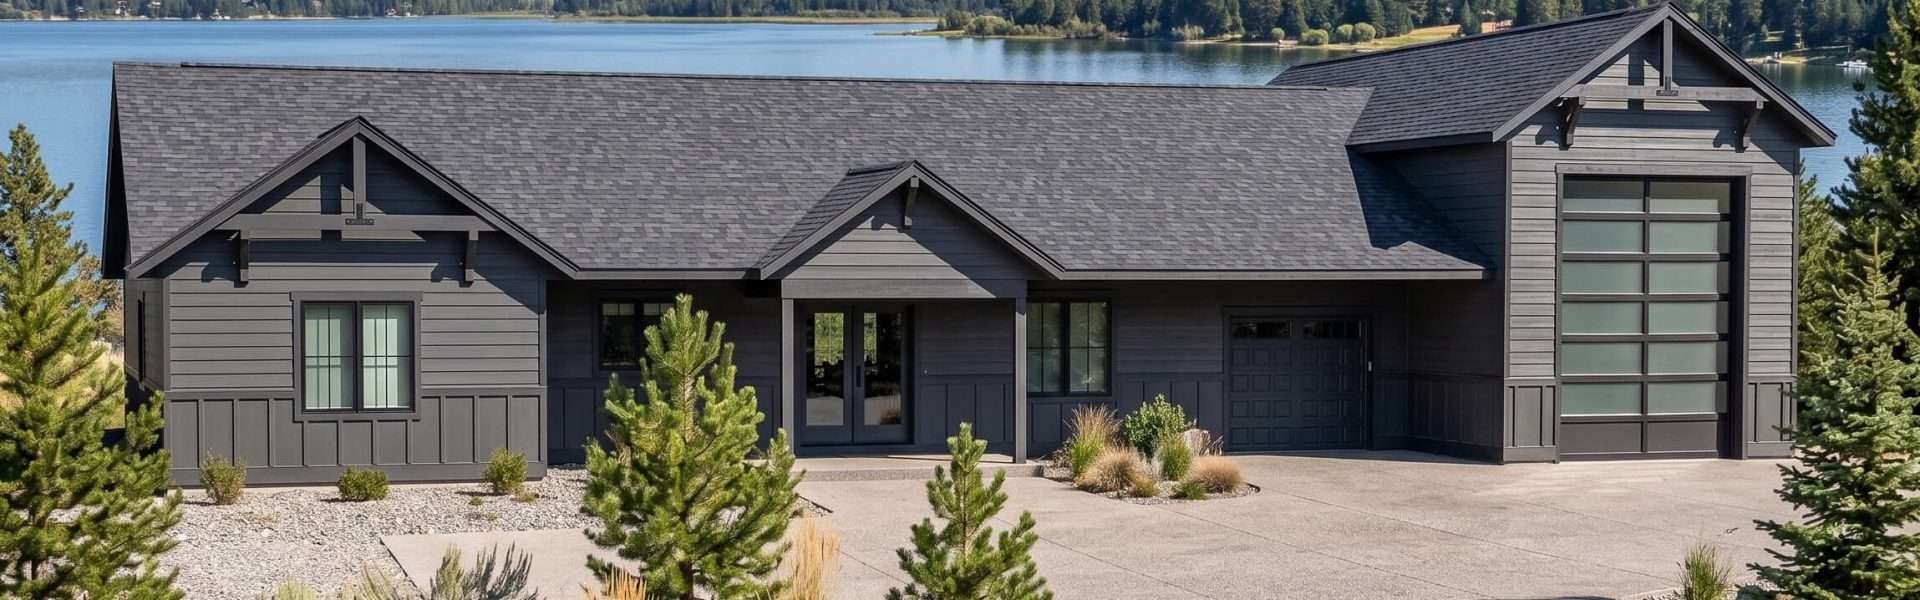
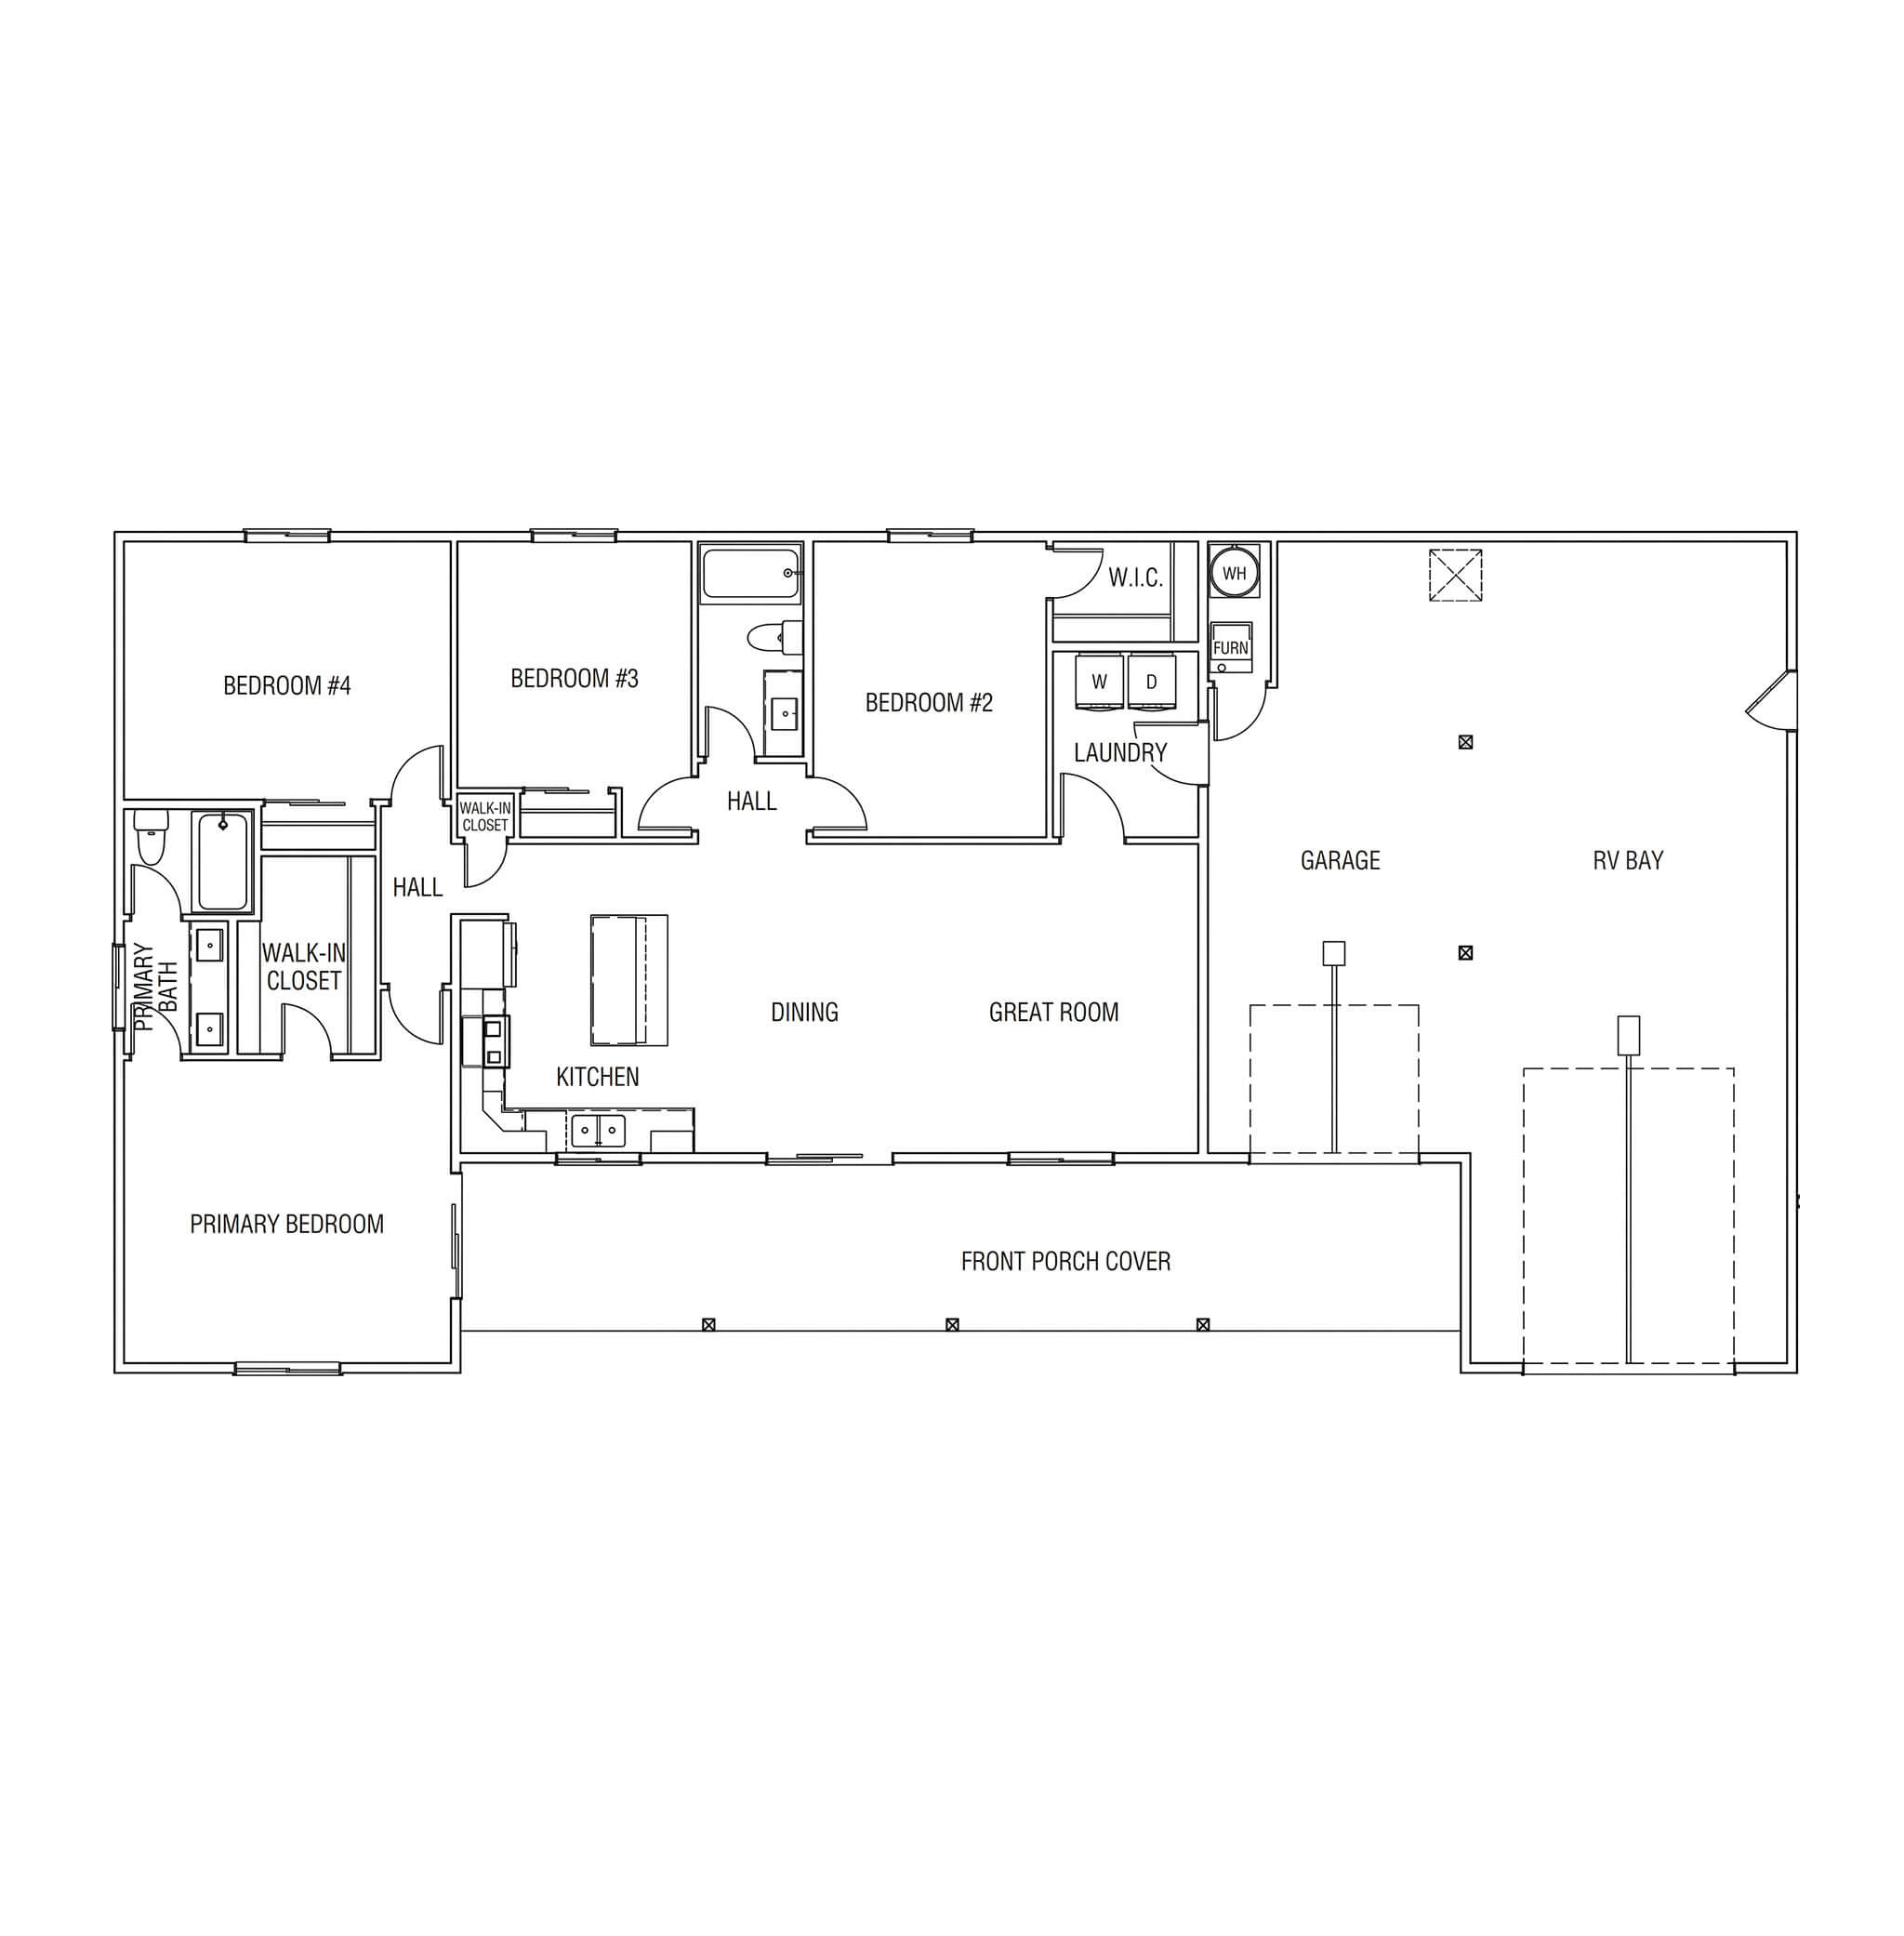
Picture a home where everything you need lives on a single level — no stairs, no wasted square footage, no compromise. The Trinity is a four-bedroom, two-bath rambler built around an open great room, with an attached garage and a dedicated RV bay tucked right alongside it. It’s a rare combination, and it’s what makes this plan such a natural fit for anyone building on their own land.
The primary suite anchors the front corner of the home, set well apart from the secondary bedrooms for genuine privacy. Windows on two walls fill the room with natural light, while the private primary bath features dual vanities, a soaking tub, a separate shower, and a private water closet. Just beyond, an oversized walk-in closet gives you all the hanging space, shelving, and organization you’ve been missing.
The heart of the Trinity is one continuous, light-filled living space where the kitchen, dining area, and great room flow together without a wall in sight. Cook while the kids do homework at the island. Set out a buffet and let guests drift between the dining table and the sofa. The kitchen is designed for people who actually cook, with a generous center island for prep and casual seating, a corner sink under the window, wraparound counter space, and a peninsula that doubles as a serving station. The great room opens directly onto the covered front porch, making indoor-outdoor entertaining effortless.
NOTE: Price shown reflects the base price of this home. Renderings may show optional finishes and features that are not included in the base pricing. Builder reserves right to modify plans, products, and specifications without notice.
Details:
-
 Beds4
Beds4 -
 Baths2
 -
 Garages2
 -
 Size1,725 Sqft.
 -
Width/Depth90' x 60'
 Brochure
Floor Plans
Popular Options