FIND MY LEXAR LOCATION
INSPIRATION LIBRARY

ADU & Shop Floor Plans

Smart, versatile living spaces for family, guests, or additional rental income

Accessory Dwelling Units (ADUs) are one of the most flexible housing options available today. These smaller, secondary homes can be built on the same property as your primary residence and are ideal for multi-generational living, guest space, or generating rental income.

This page goes a step further by combining ADU floor plans with shop-friendly layouts that add practical value to your property. From garage apartments and backyard cottages to detached suites and above-garage living spaces, these designs are built to support how people actually live, work, and use their space. Each concept in the library is created by our in-house drafting and design team, giving you confidence in its buildability and making it a strong starting point for a custom plan that fits your land and your goals.

How Buyers Use ADUs & Shops
  • Guest space or extended family living without sacrificing privacy
  • Rental income opportunities to offset housing costs over time
  • Workshop or hobby space for projects, tools, or business use
  • Storage and garage expansion for vehicles, equipment, or RVs
  • Flexible property planning that adapts as needs change

Browse ADU & Shop Floor Plans

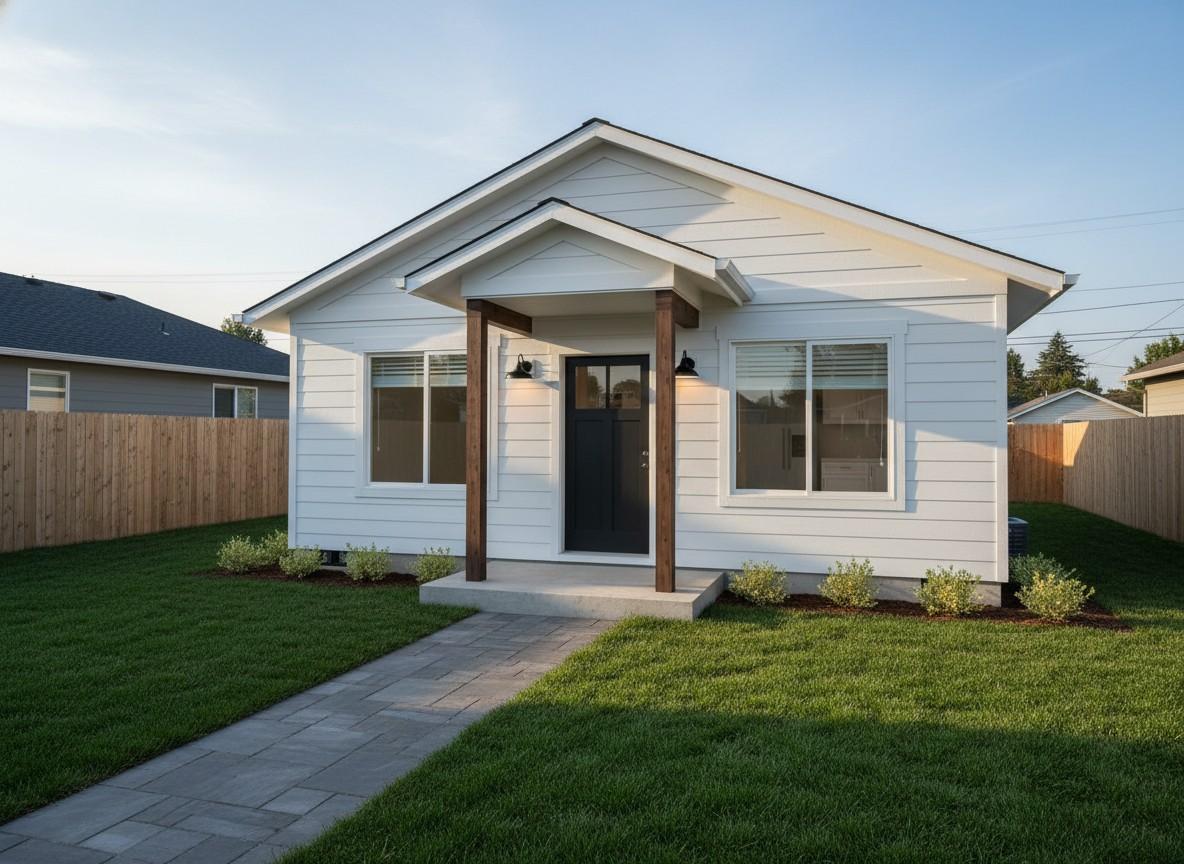
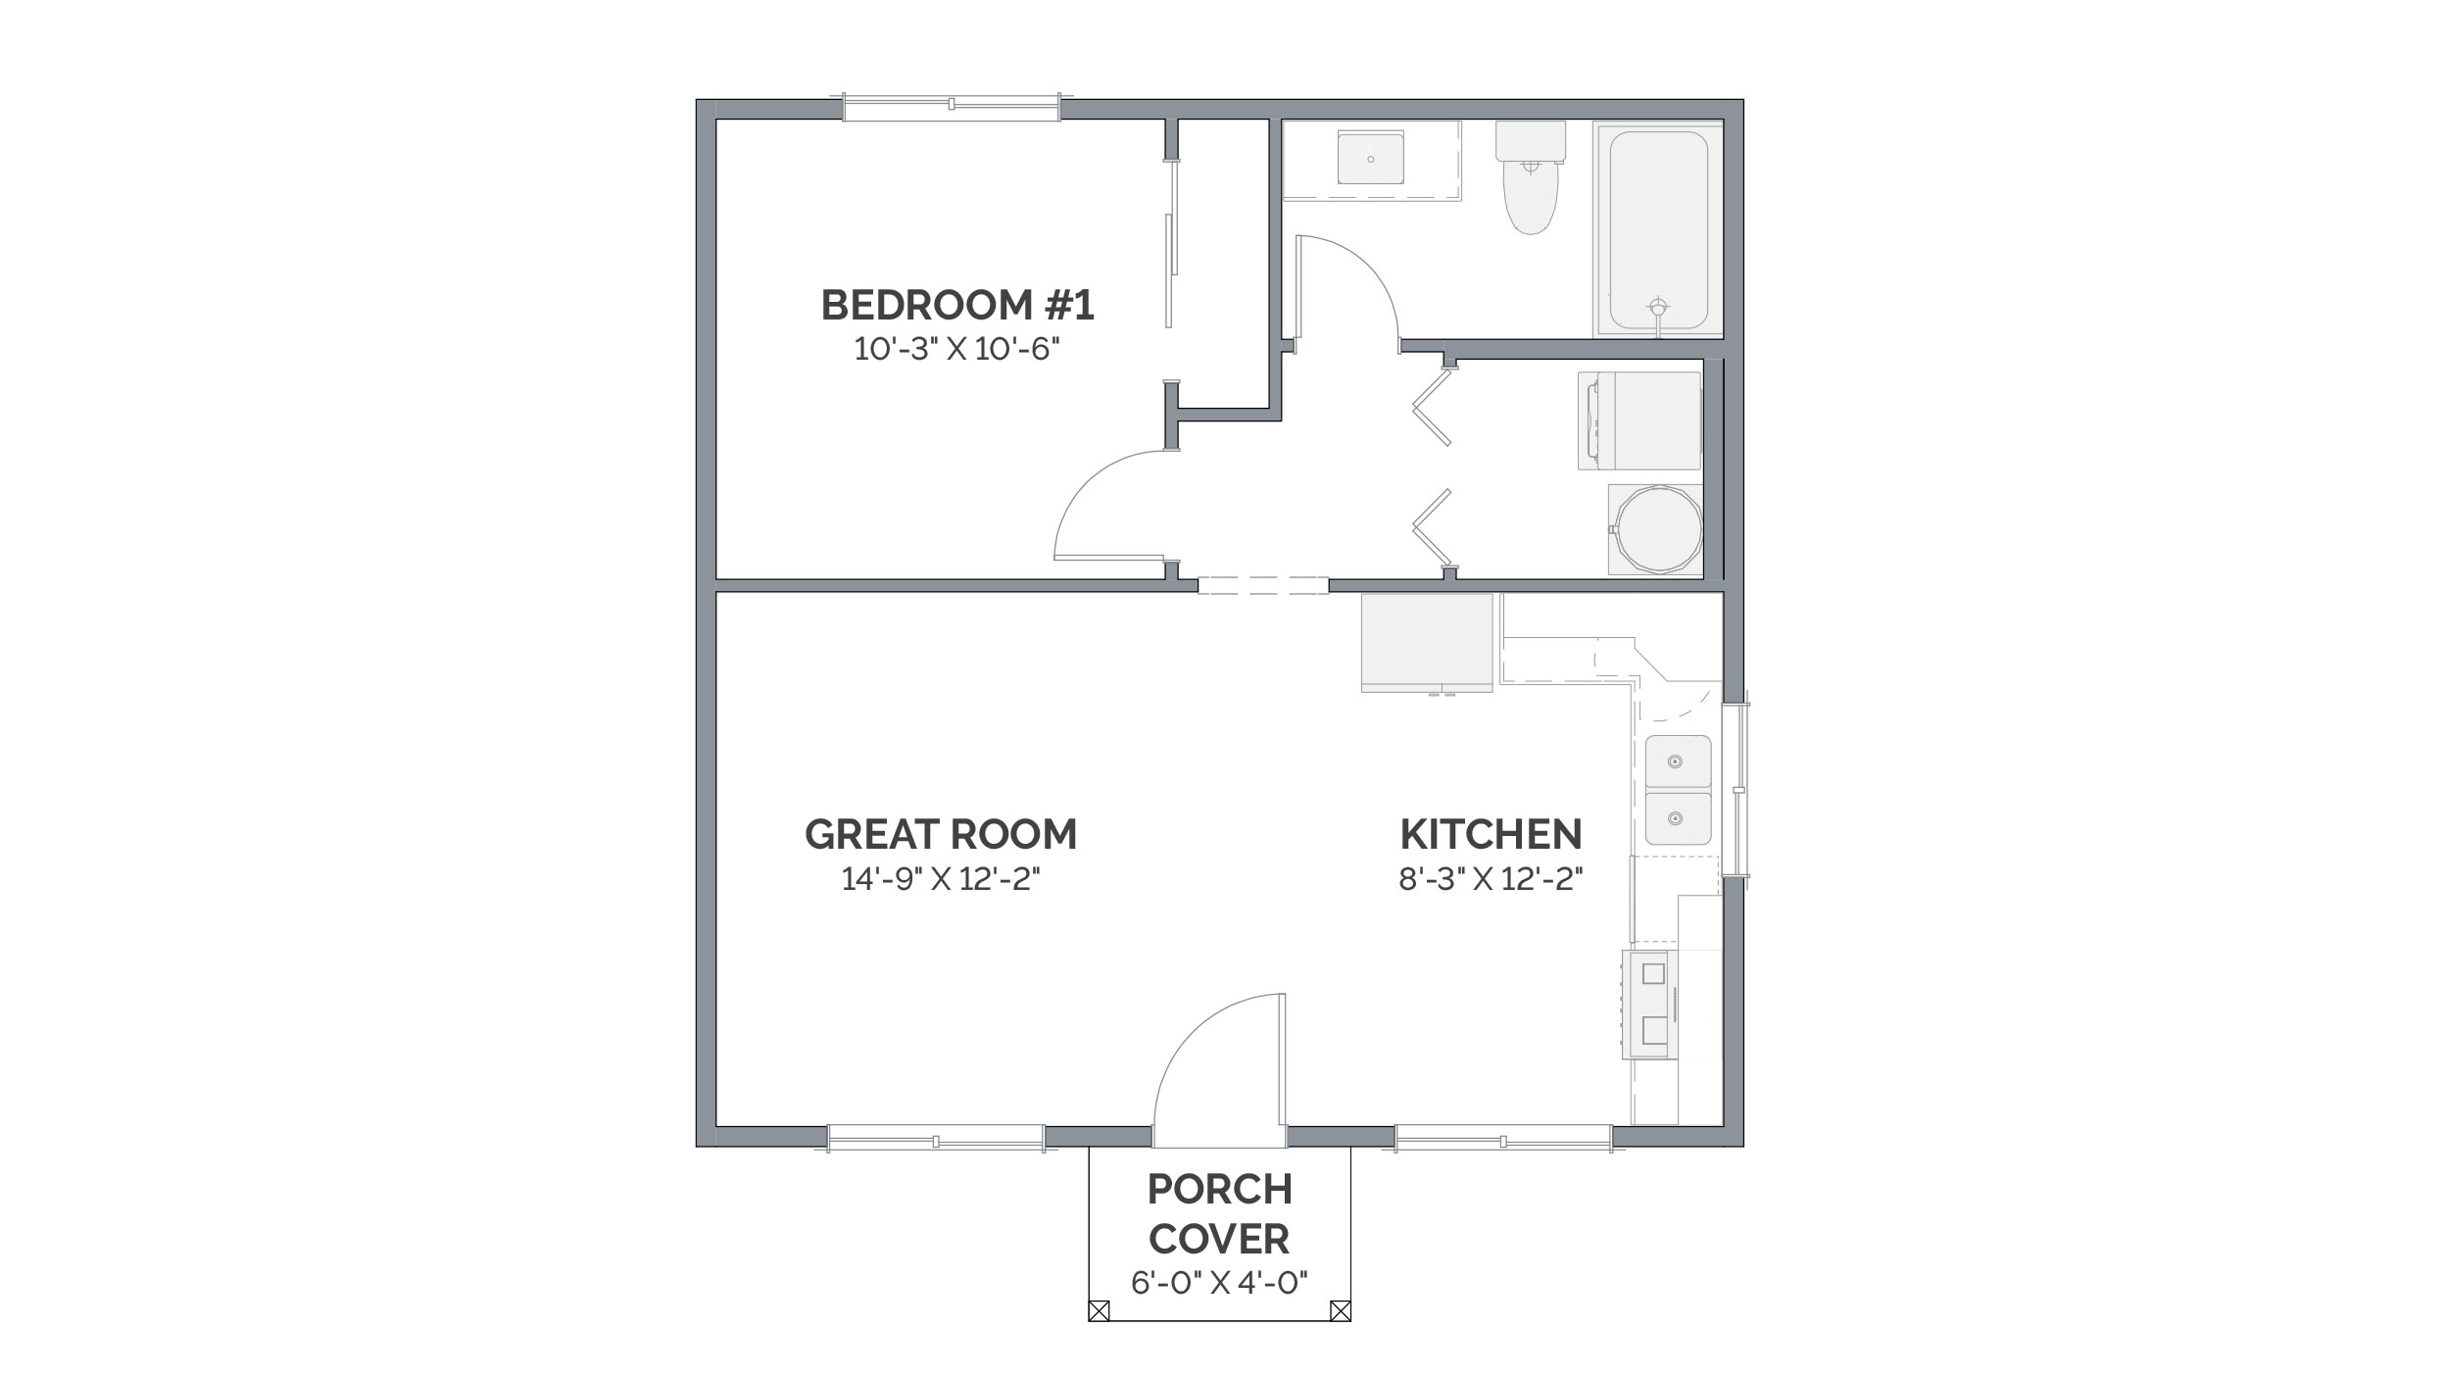
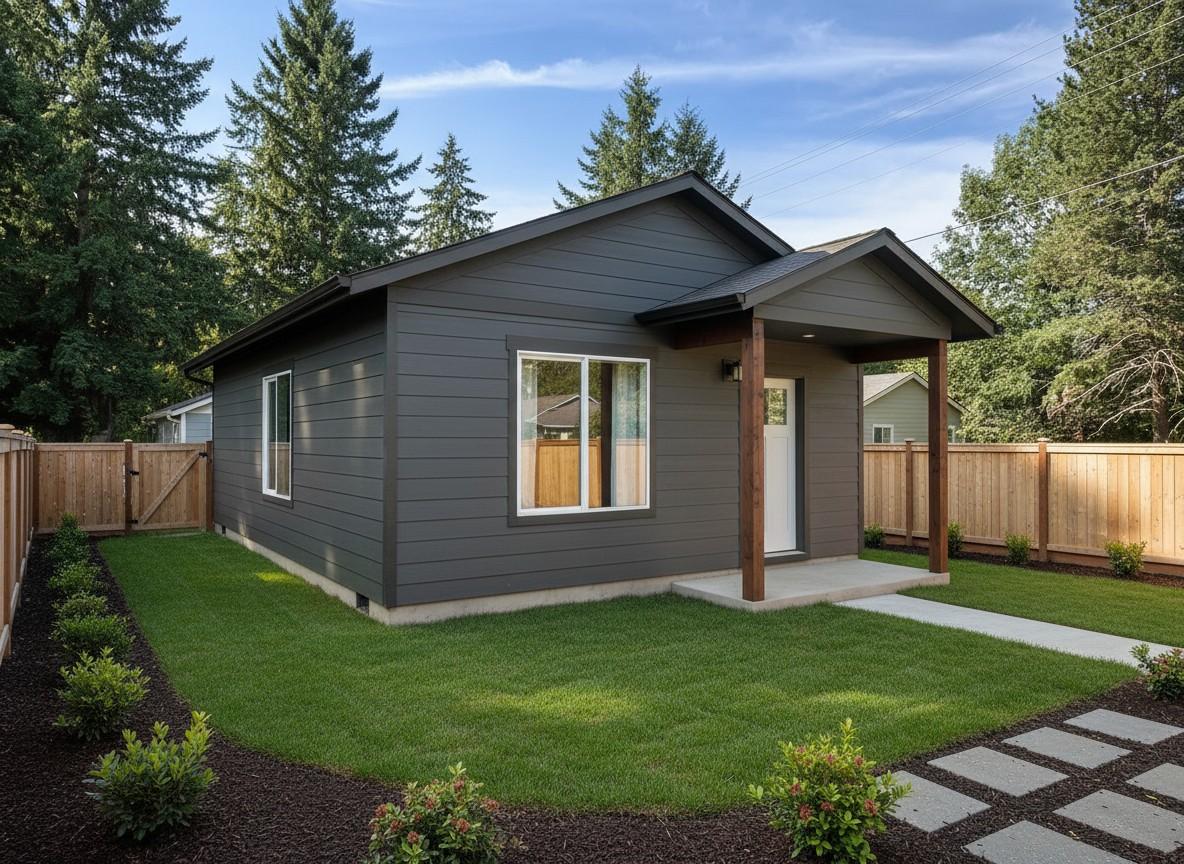
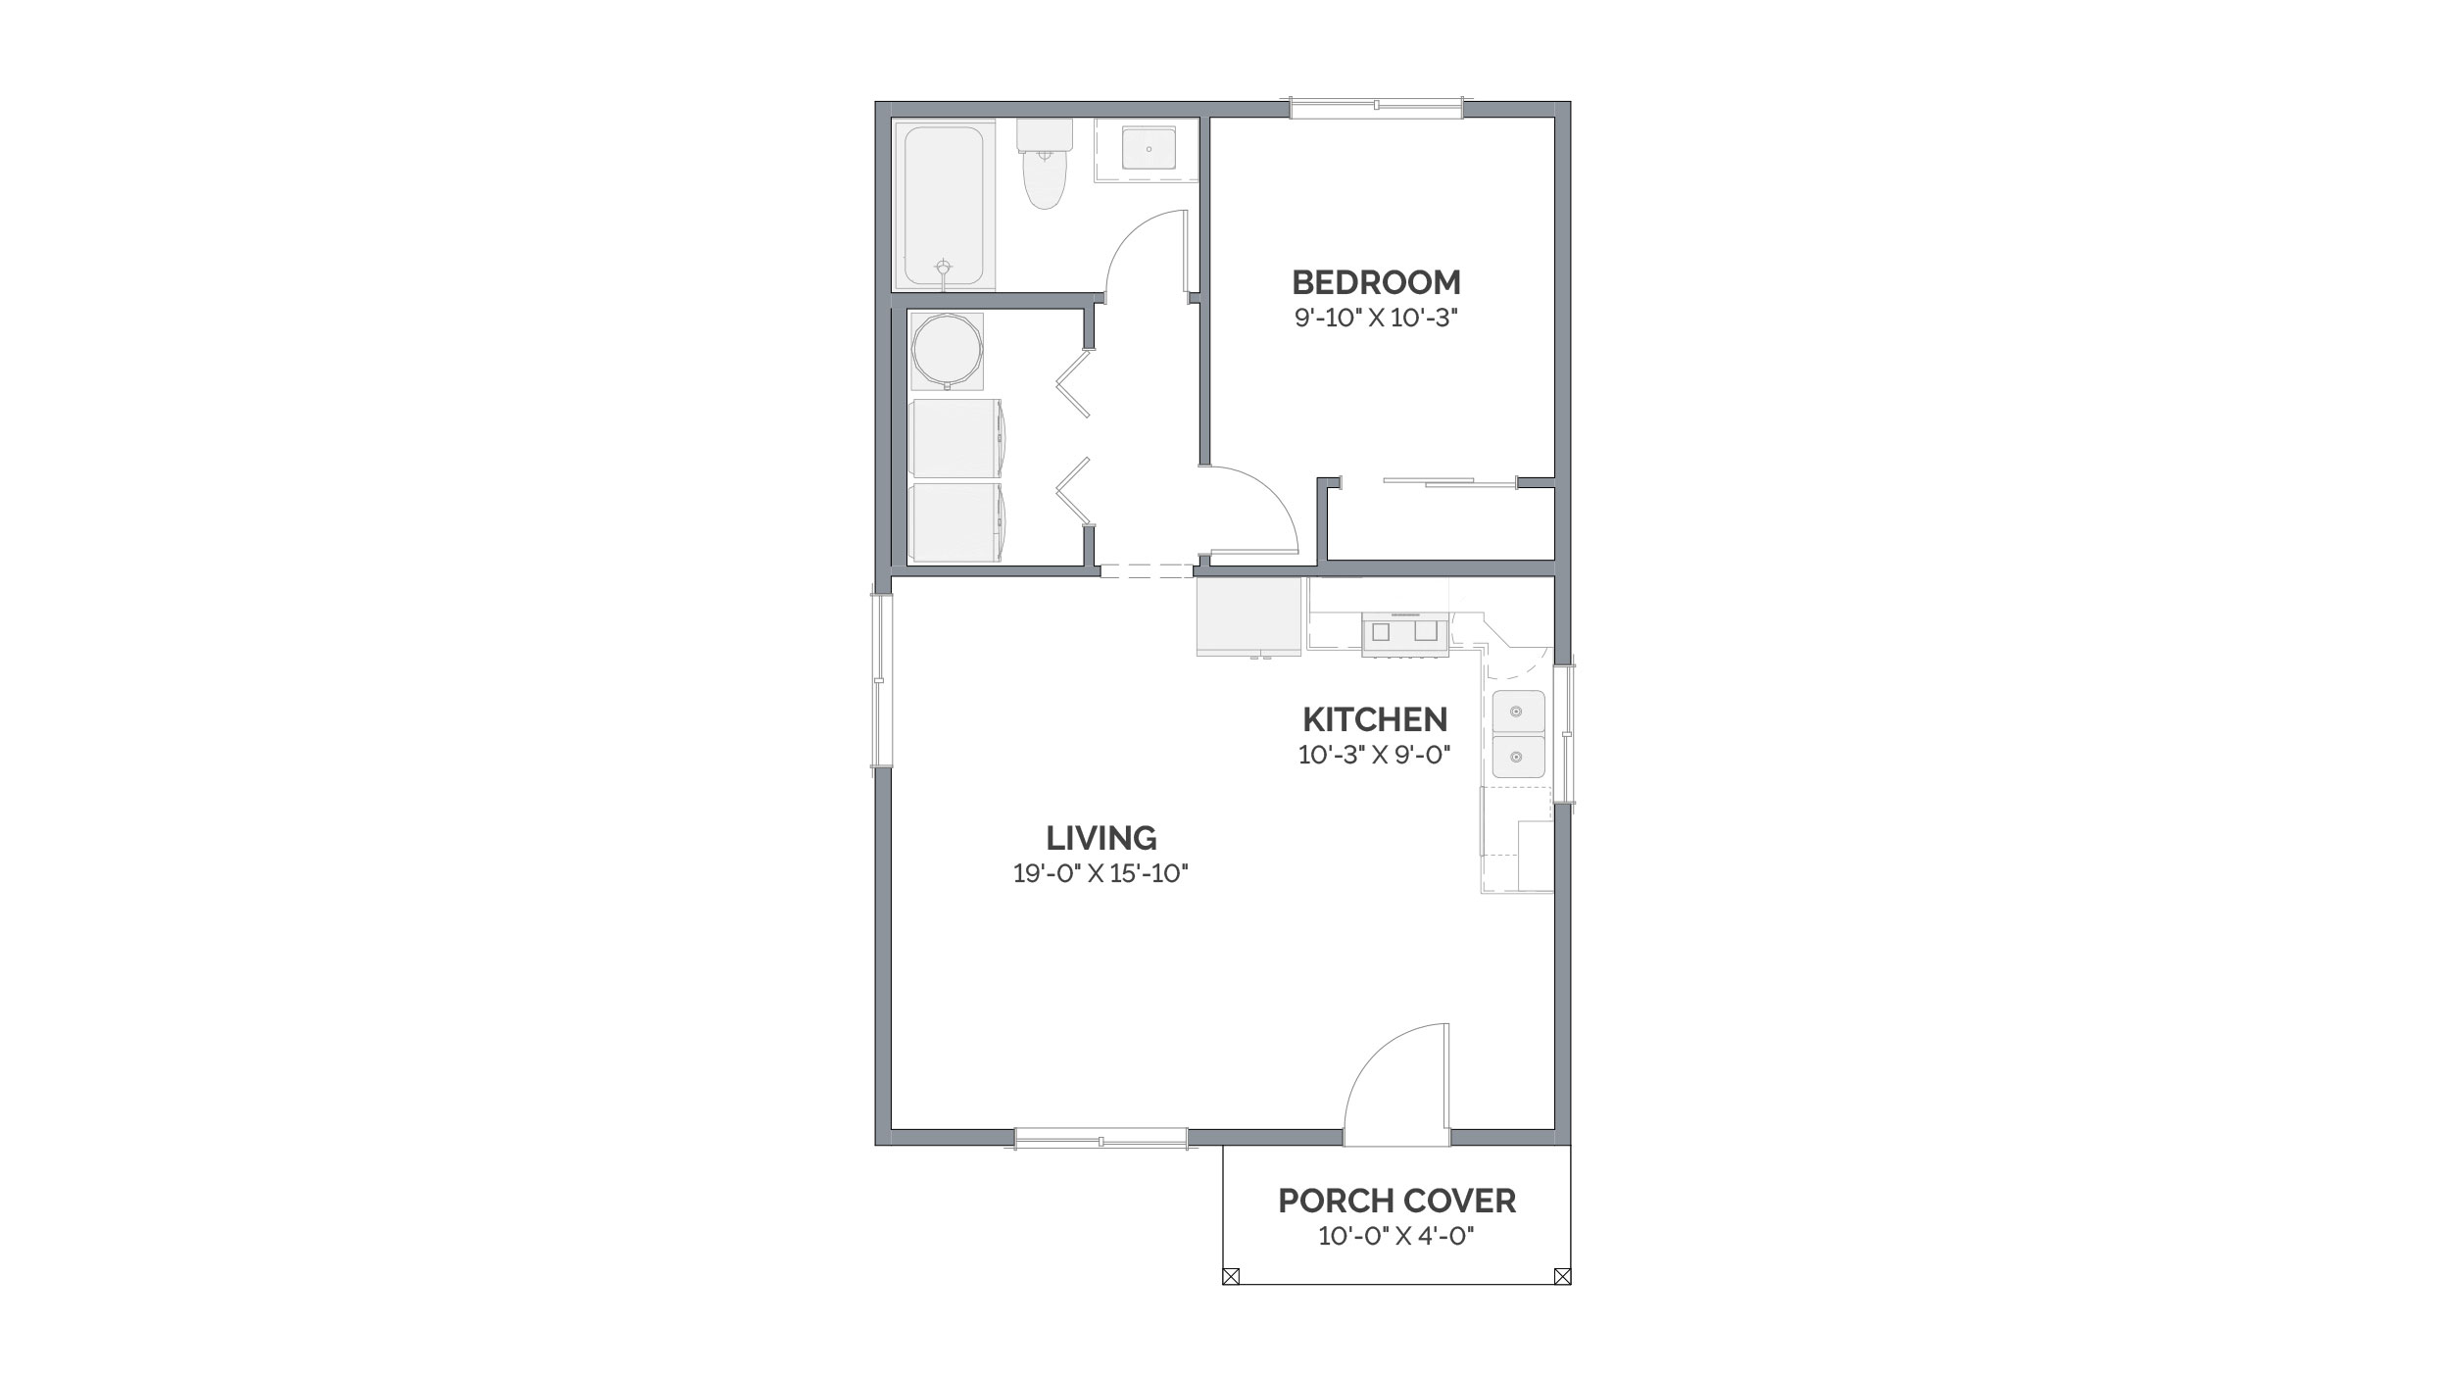
576-Output

ADU 576

Custom Floor Plan From The Inspiration Library

As shown, this plan includes:

bed Beds 1
baths Baths 1
sqft Size 576 Sqft.
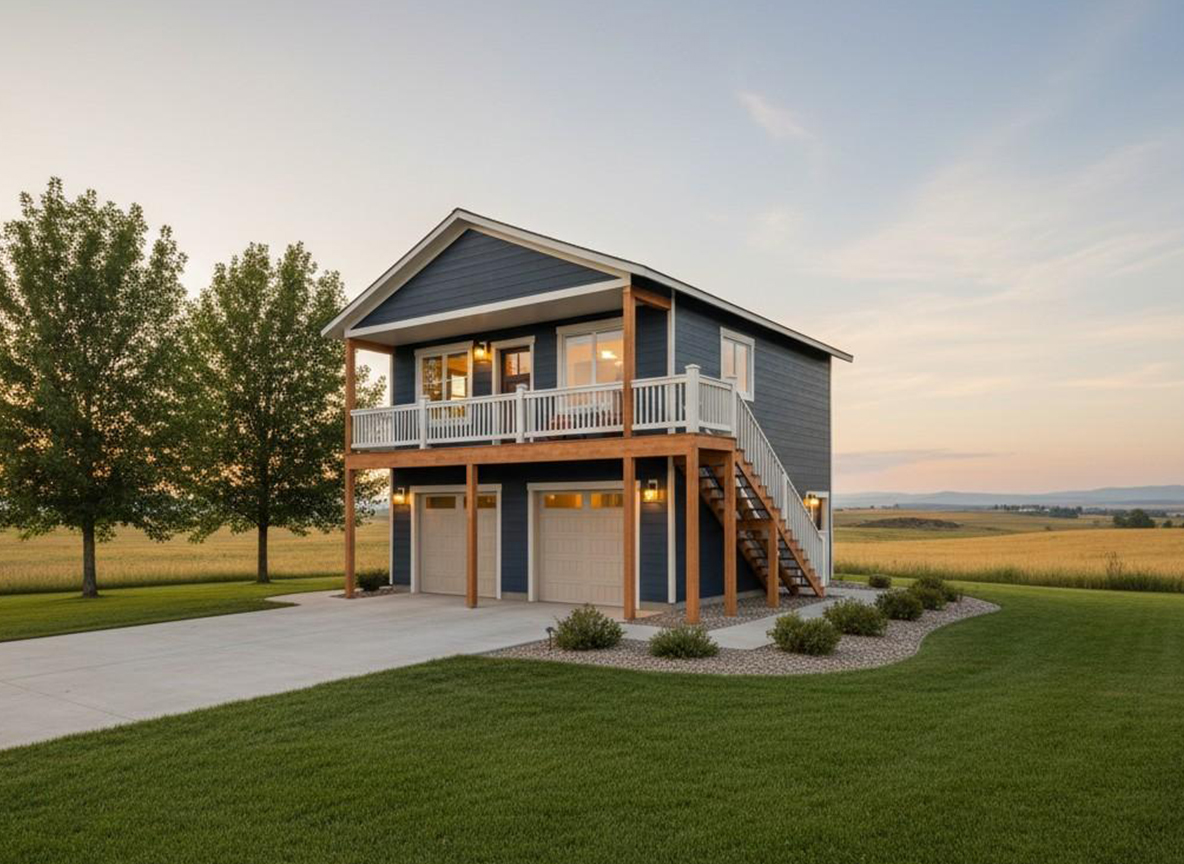
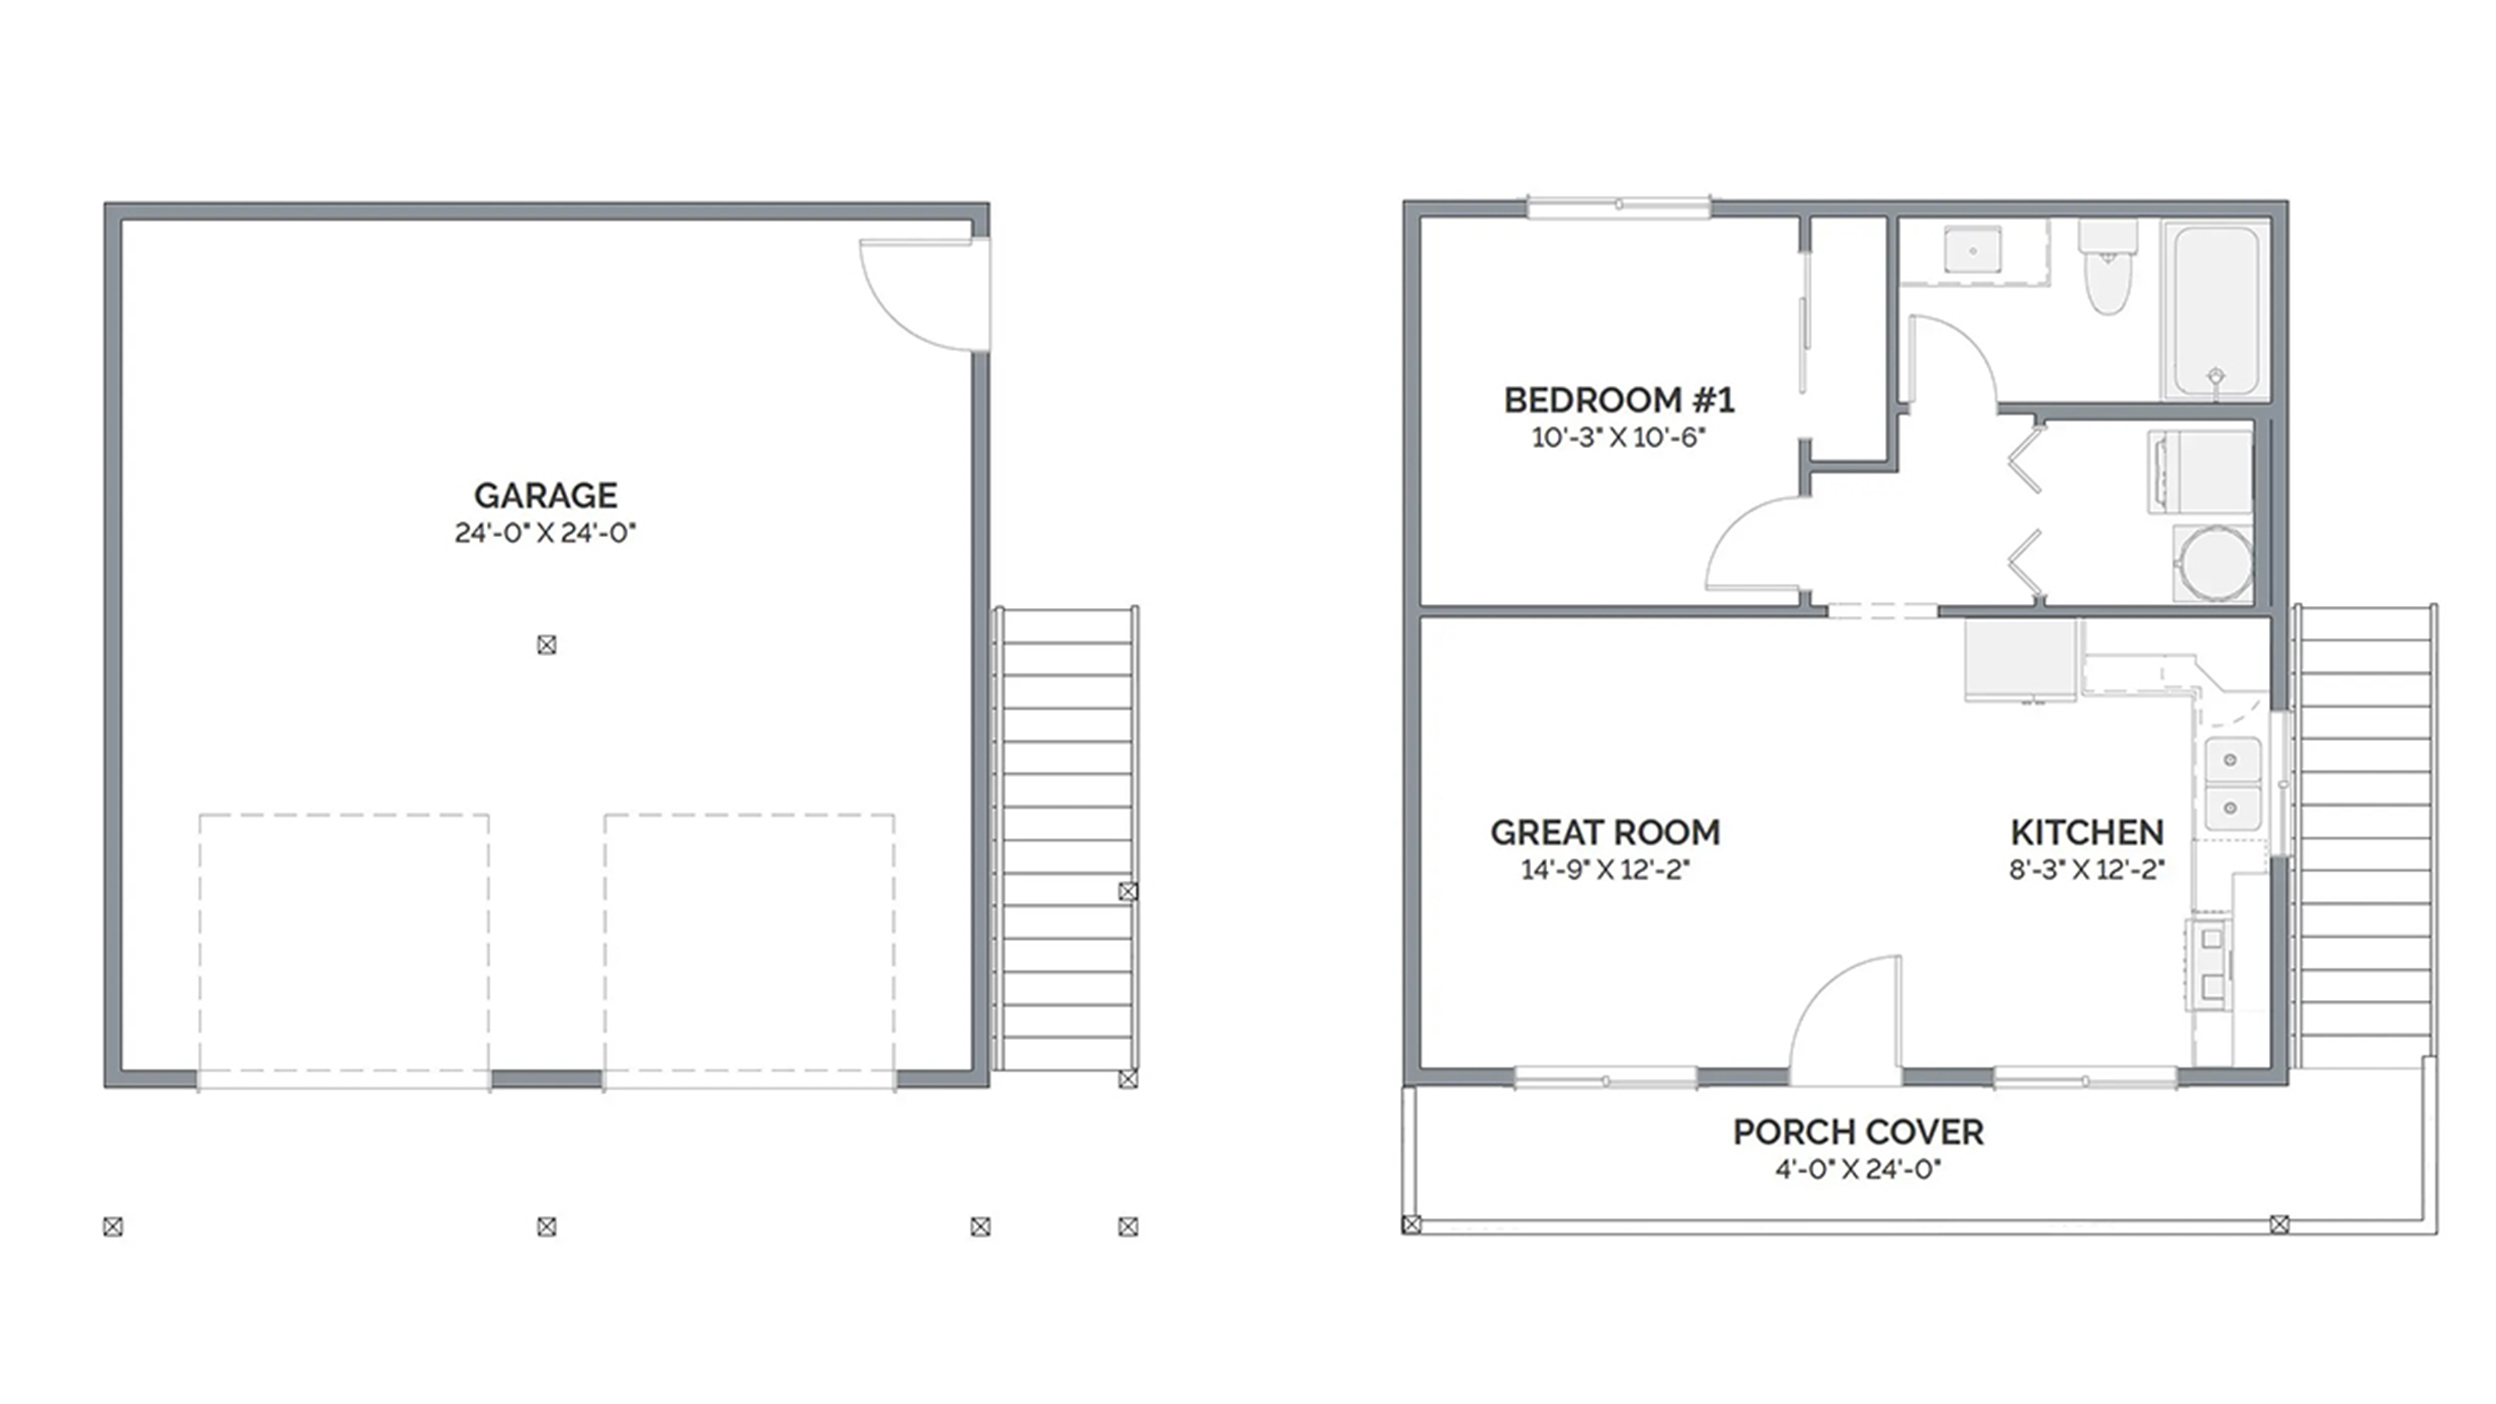
576 RESIZED

Shop Home 576

Custom Floor Plan From The Inspiration Library

As shown, this plan includes:

bed Beds 1
baths Baths 1
garageGarages Two car Garage/Shop
sqft Size 576 Sqft.
600 Output

ADU 600

Custom Floor Plan From The Inspiration Library

As shown, this plan includes:

bed Beds 1
baths Baths 1
sqft Size 600 Sqft.
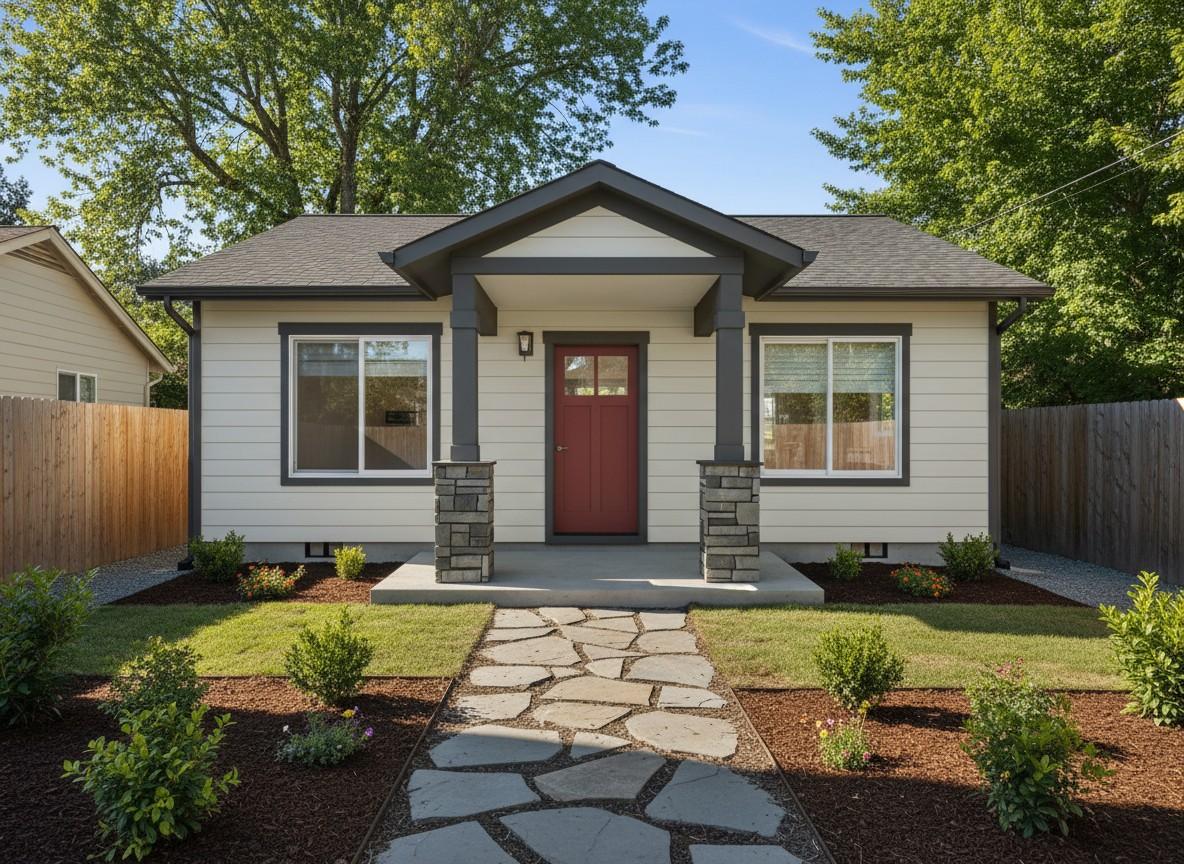
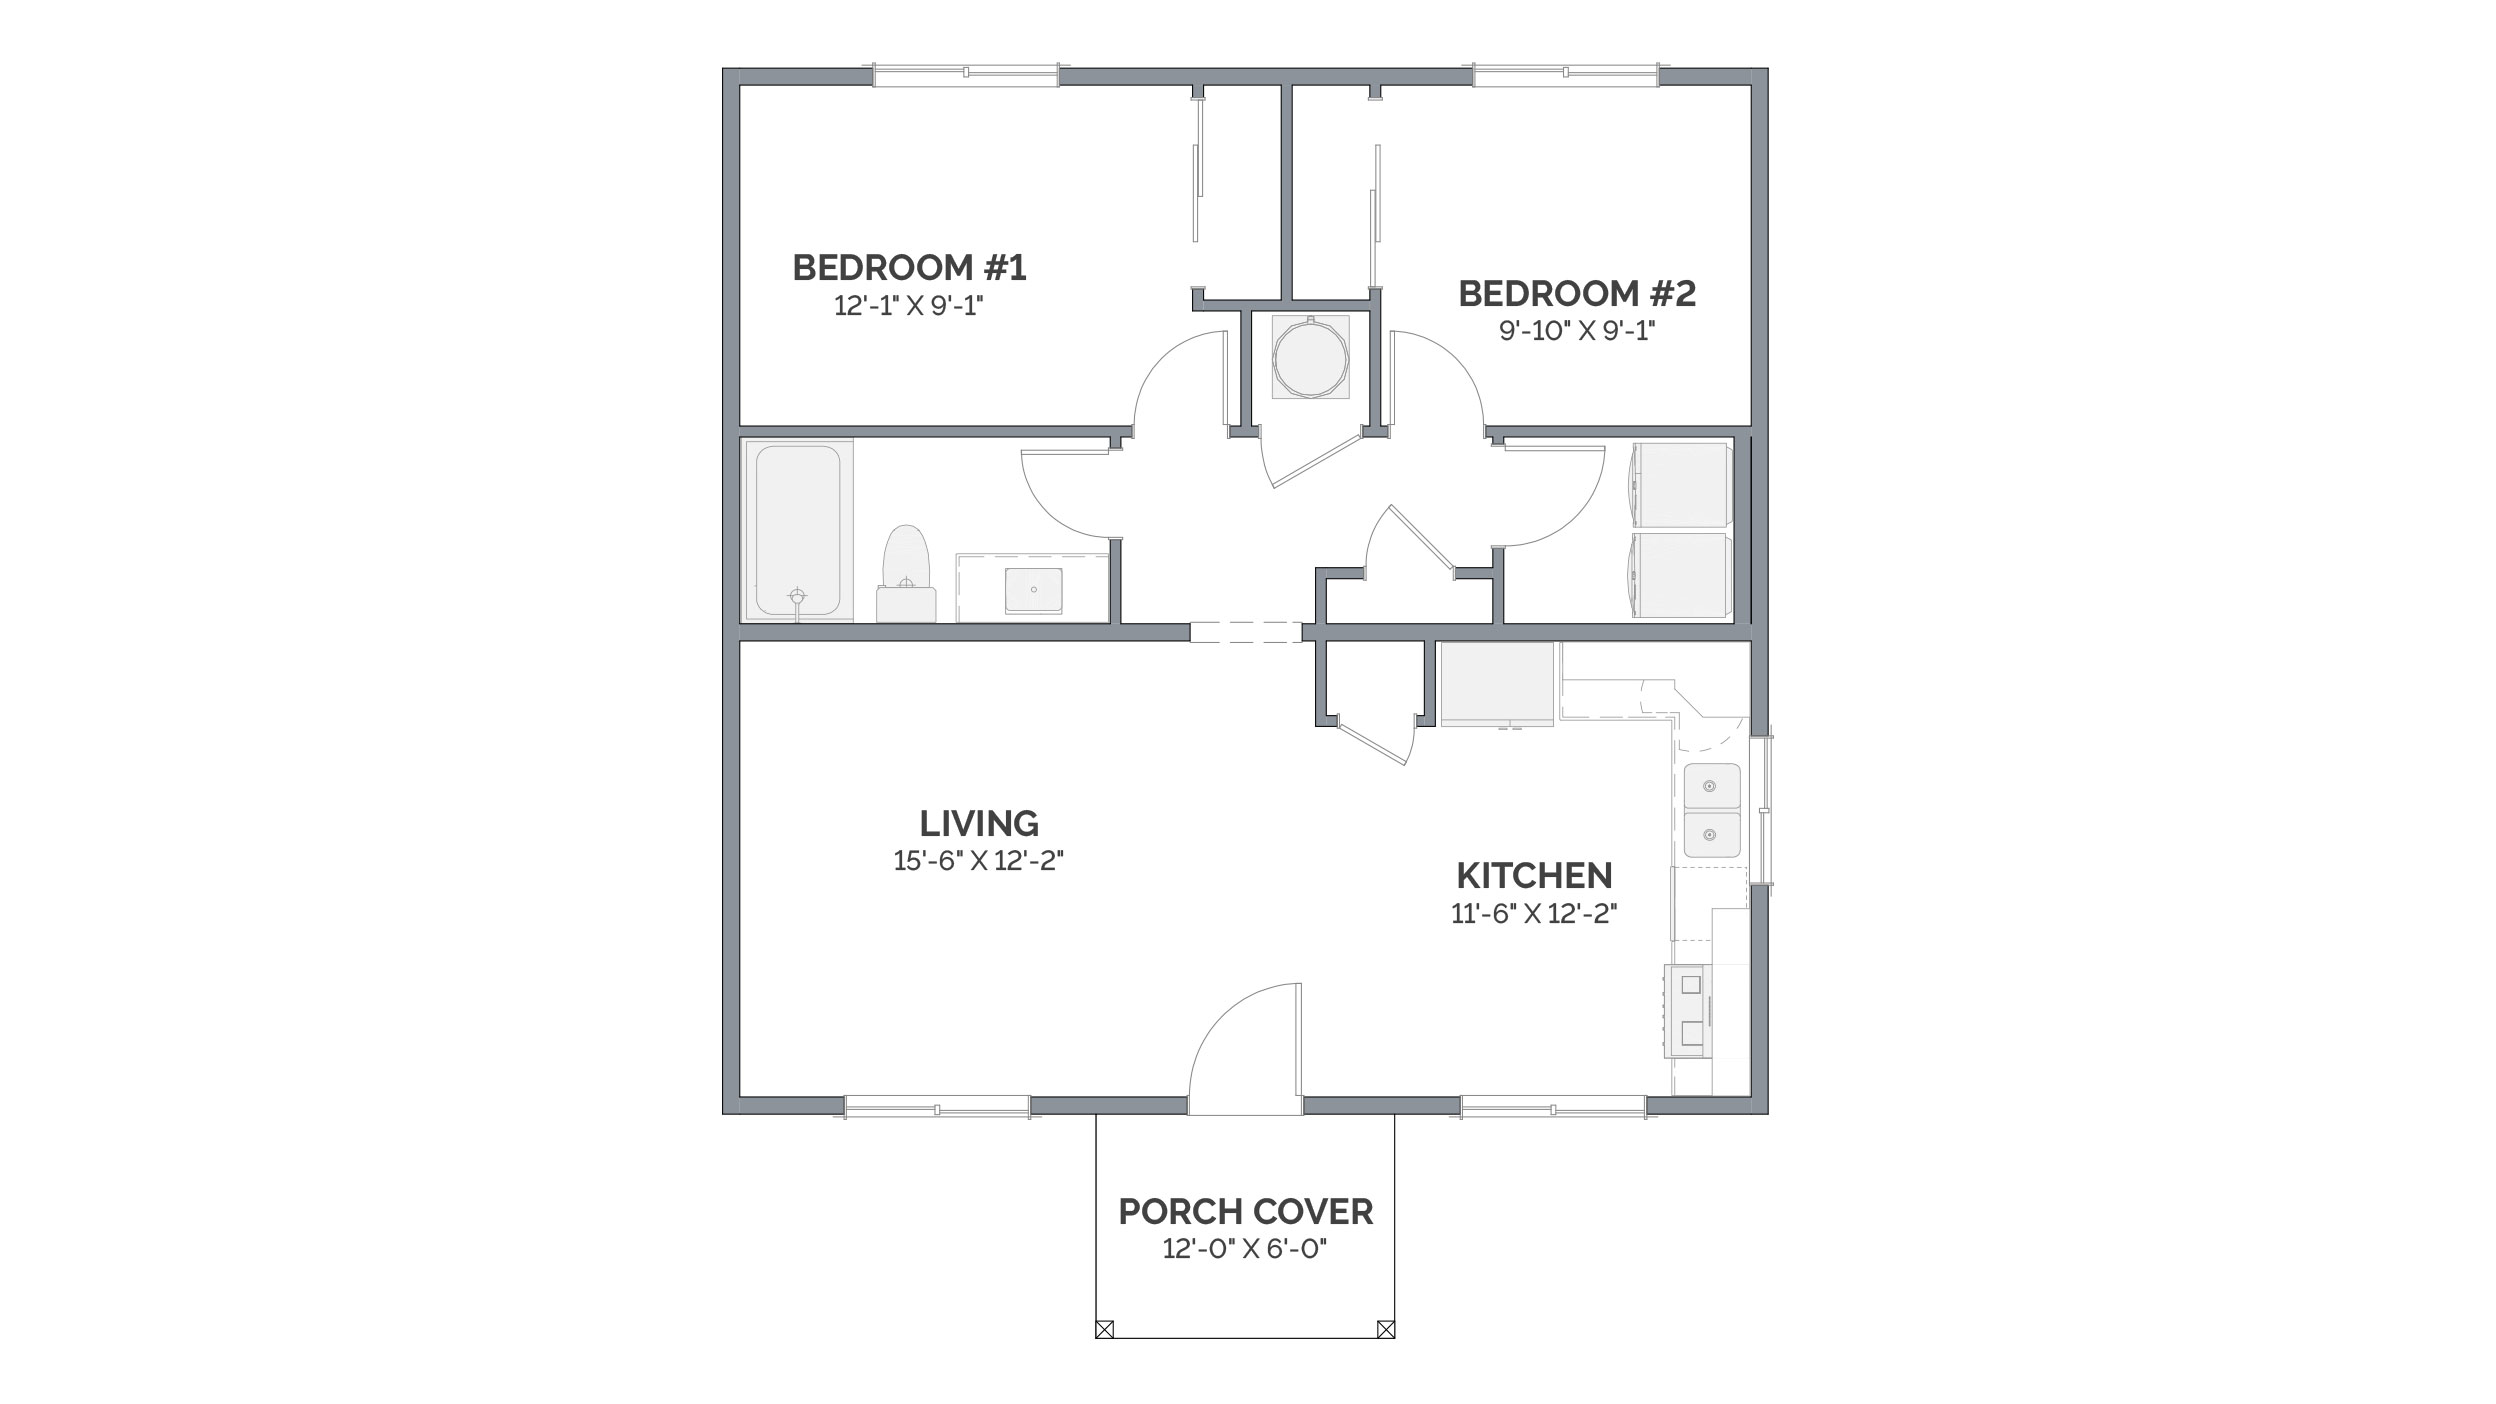
784 Output

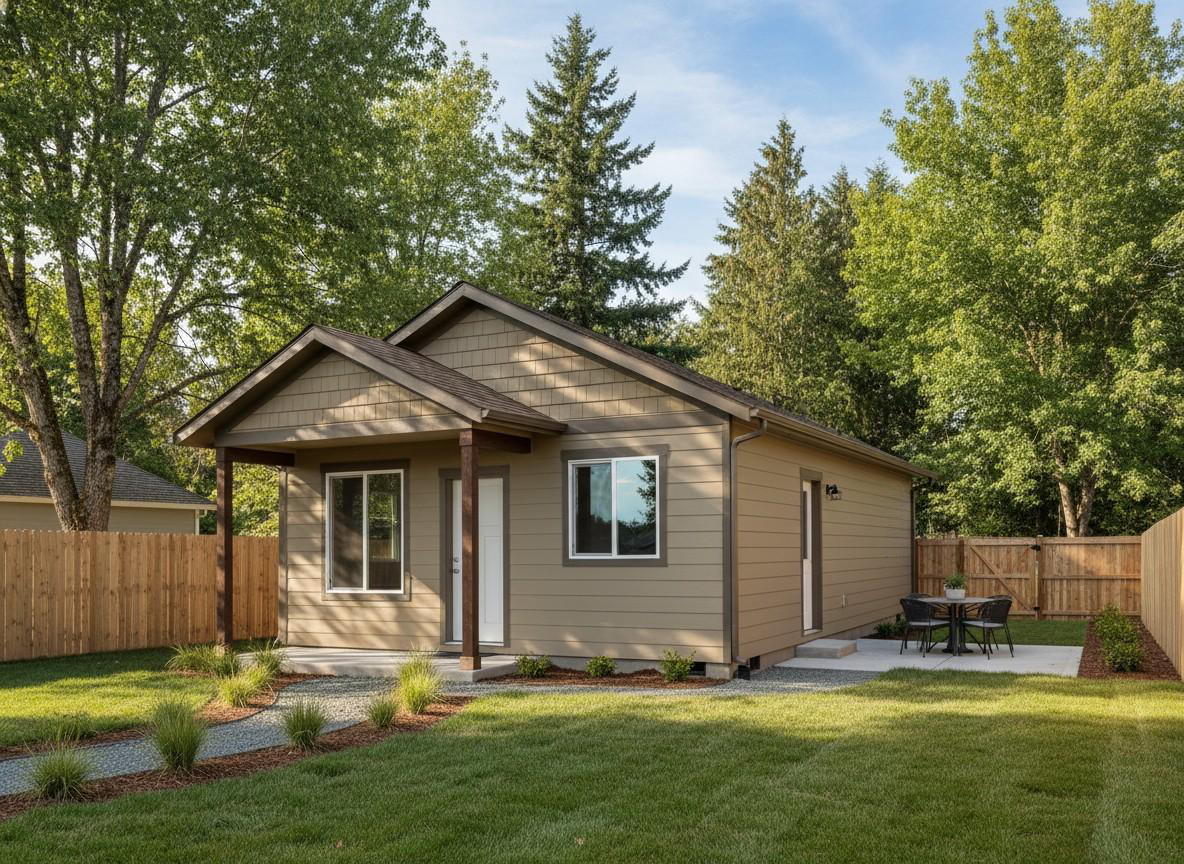
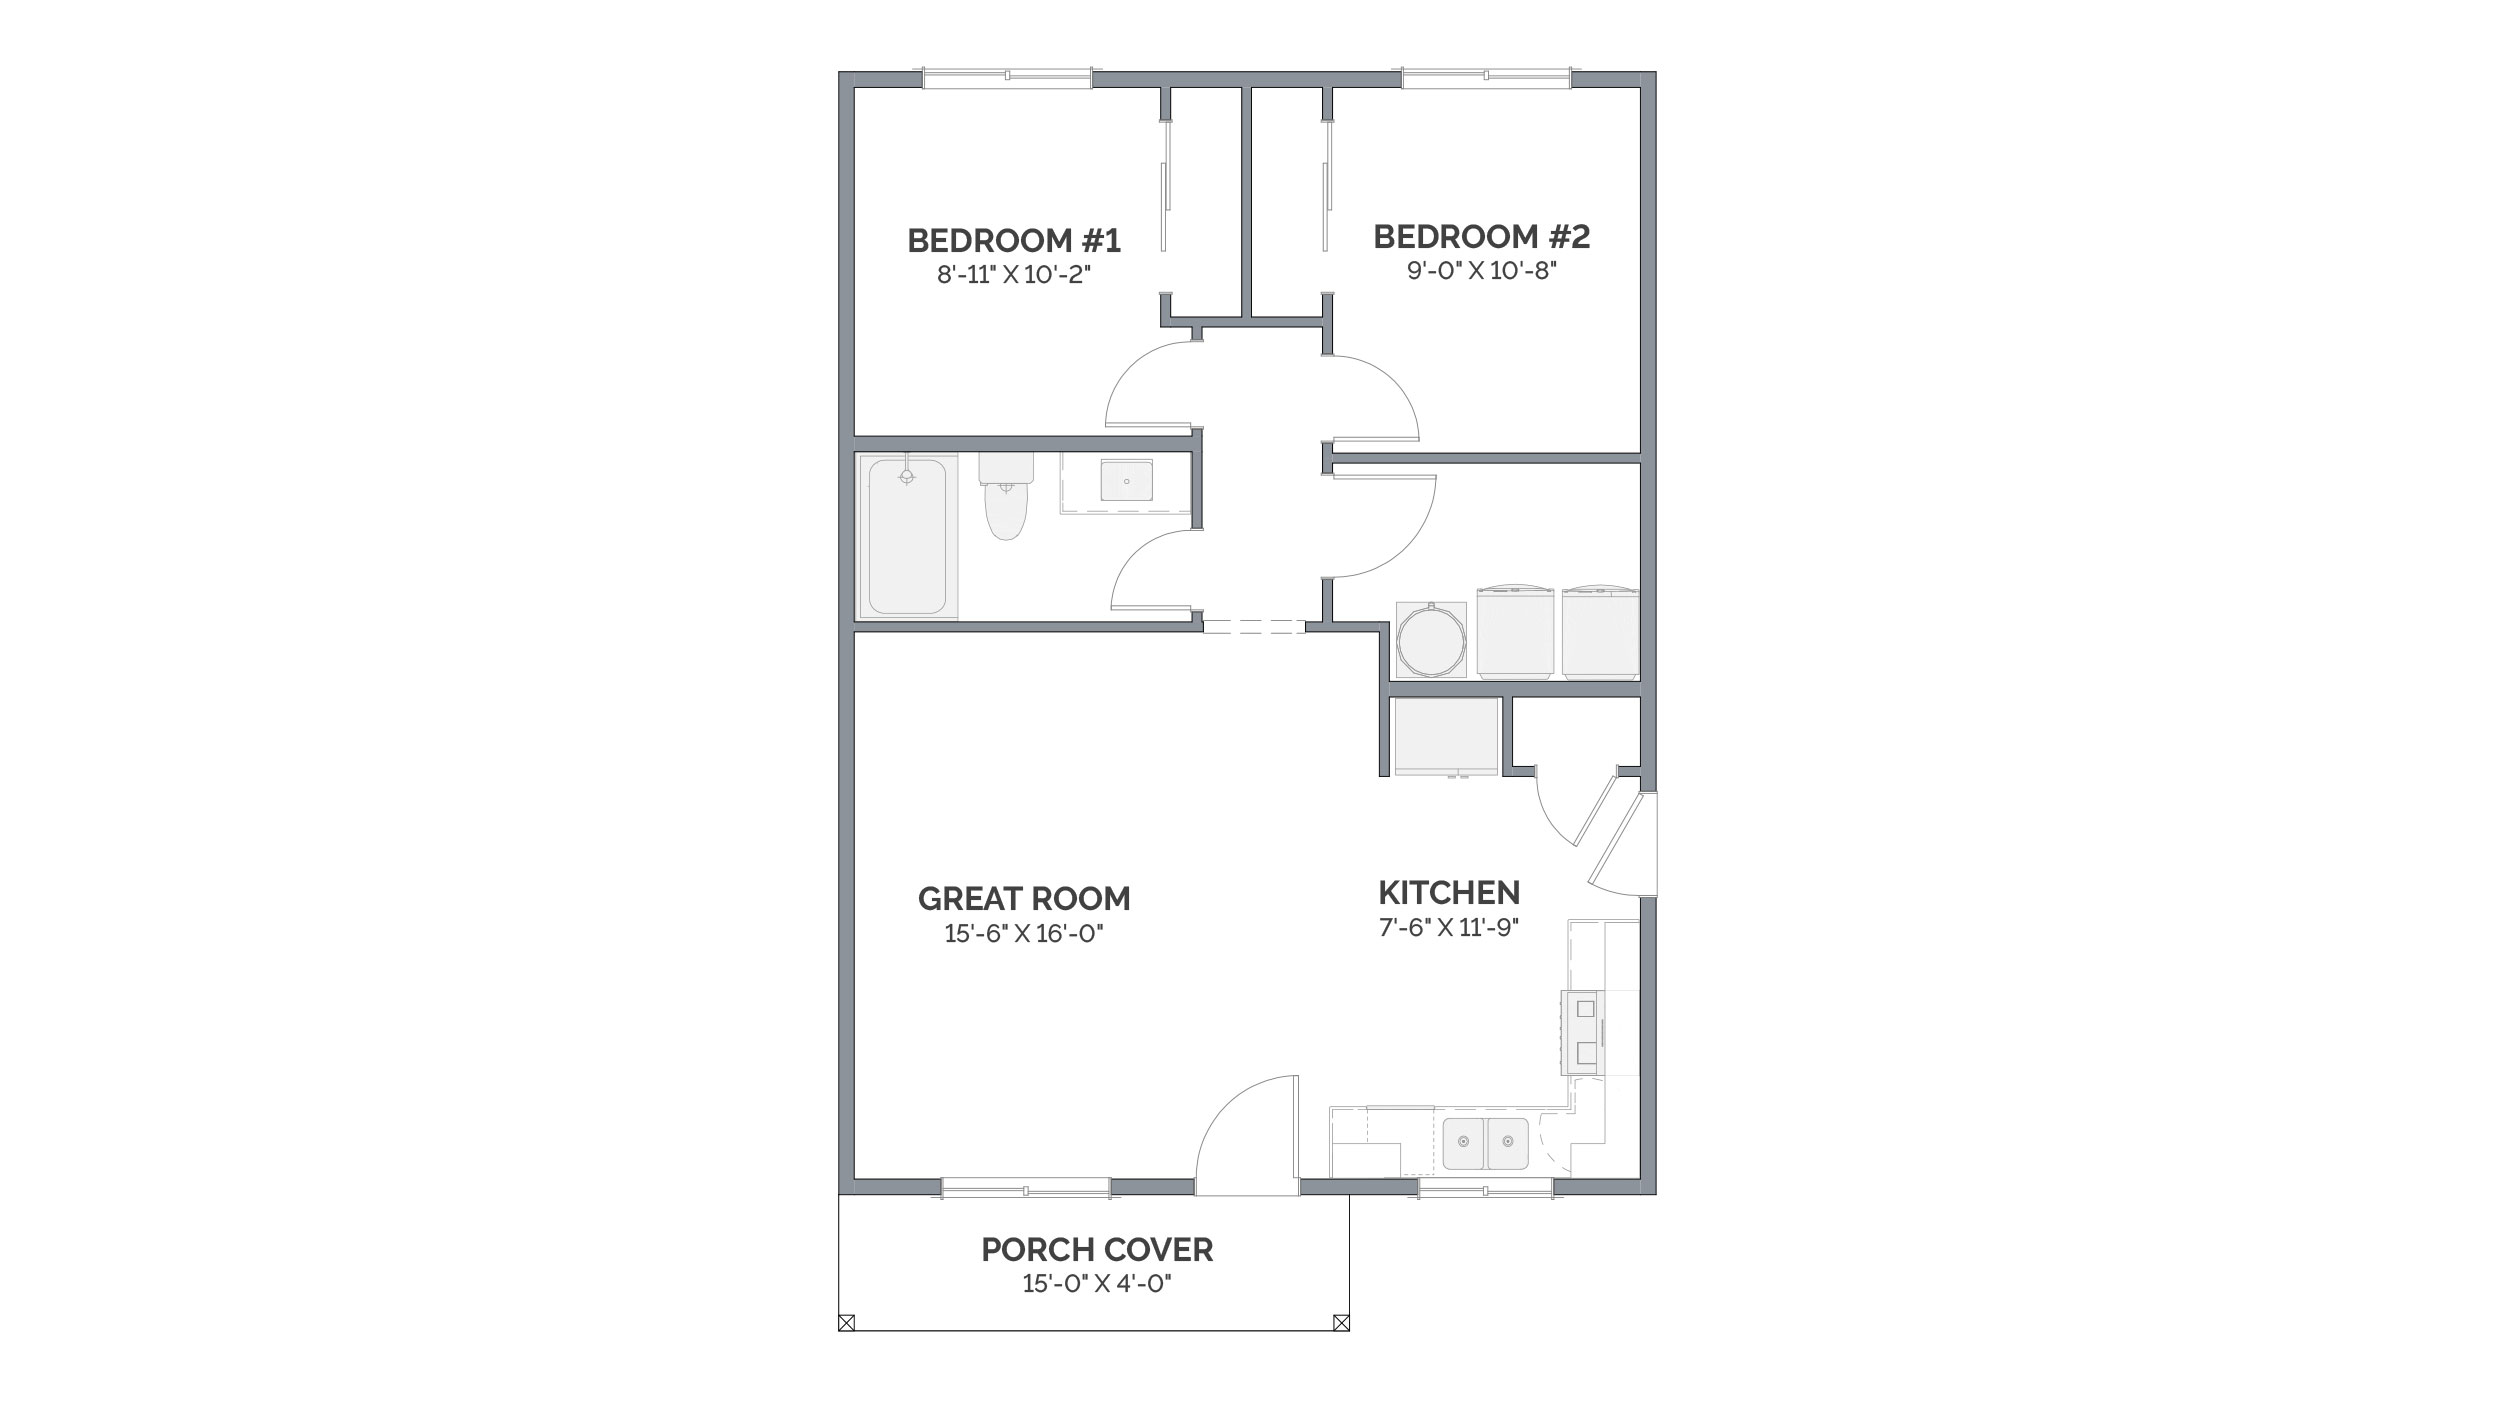
ADU 784

Custom Floor Plan From The Inspiration Library

As shown, this plan includes:

bed Beds 2
baths Baths 1
sqft Size 784 Sqft.
792 Output

ADU 792

Custom Floor Plan From The Inspiration Library

As shown, this plan includes:

bed Beds 2
baths Baths 1
sqft Size 792 Sqft.
795 1 bed RESIZED

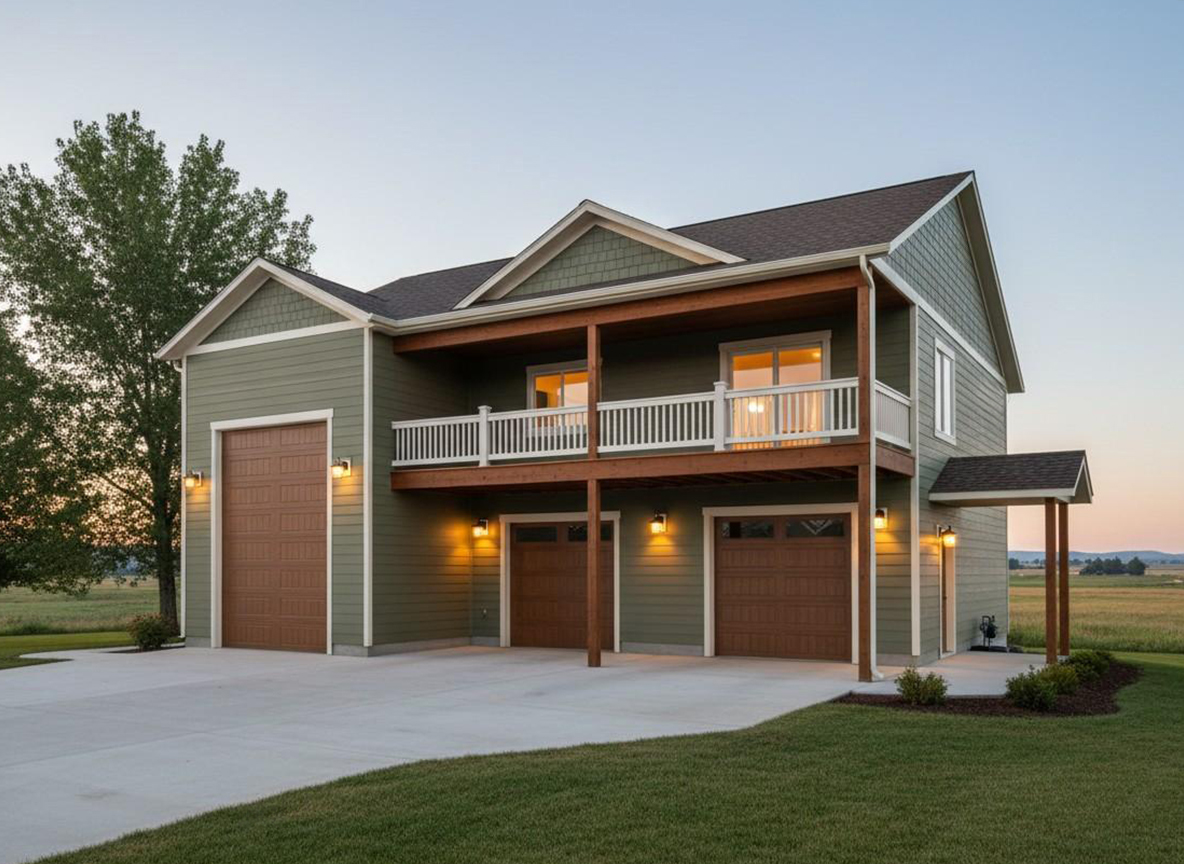
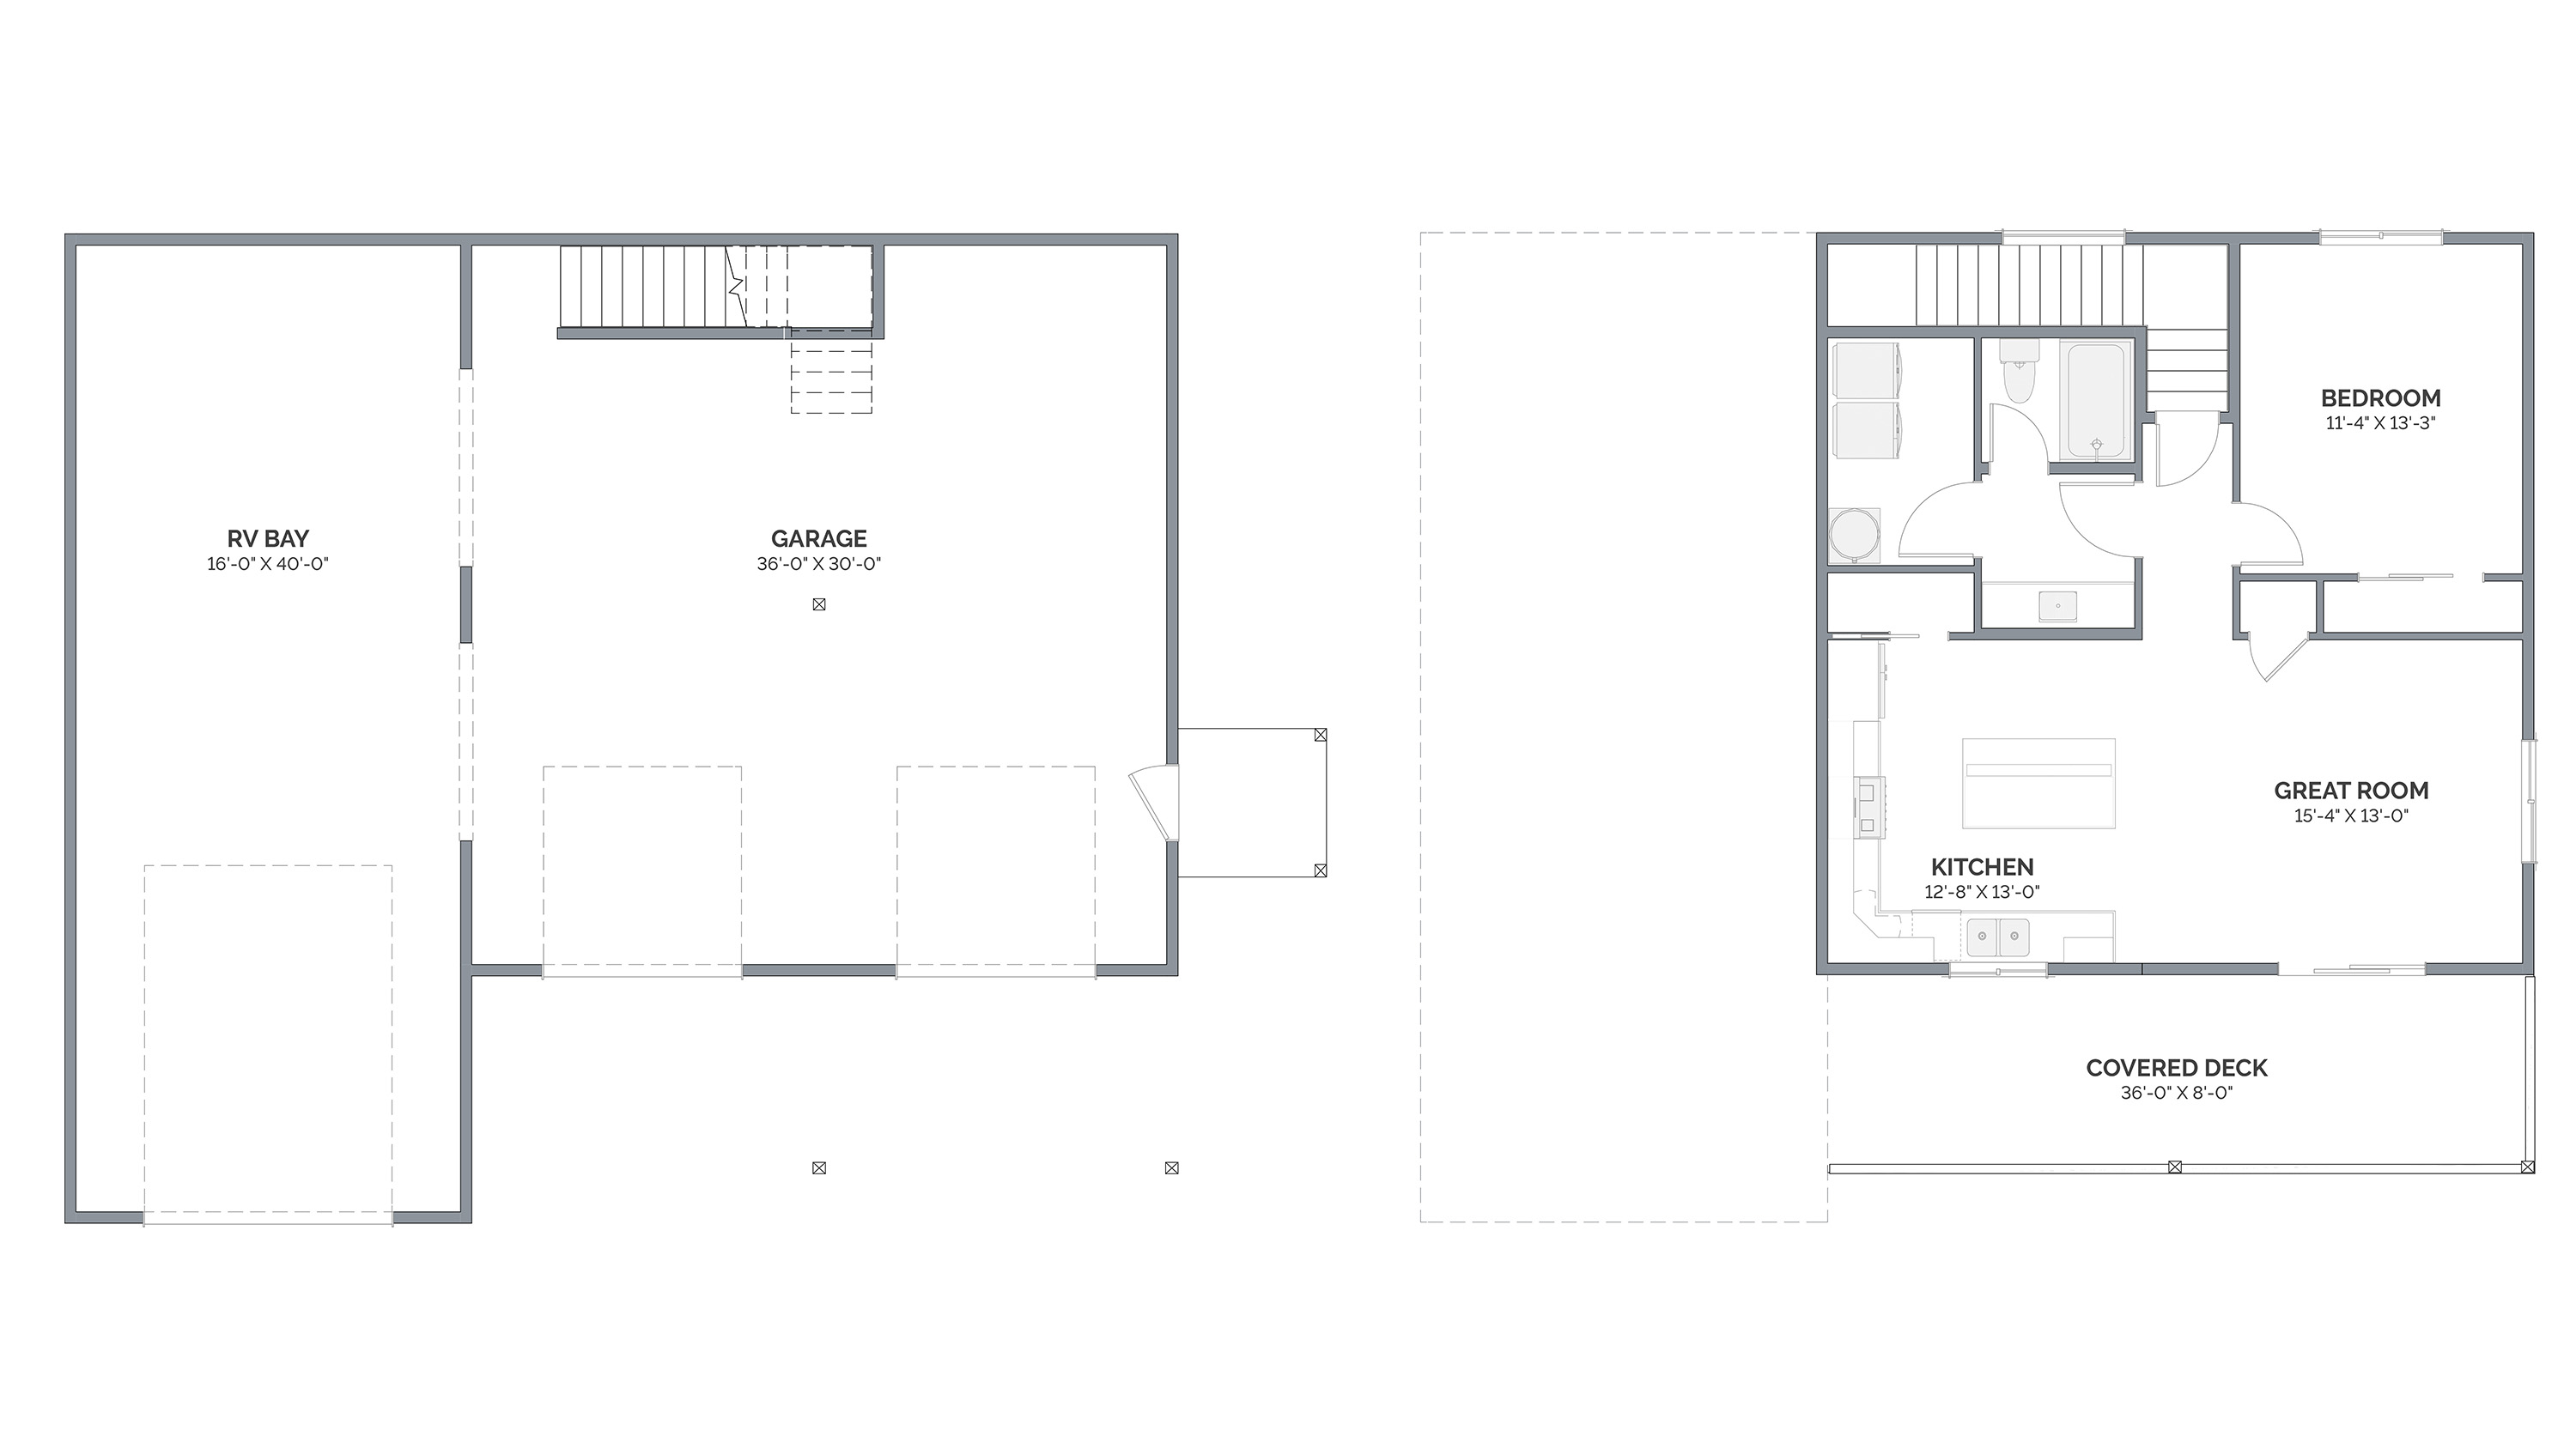
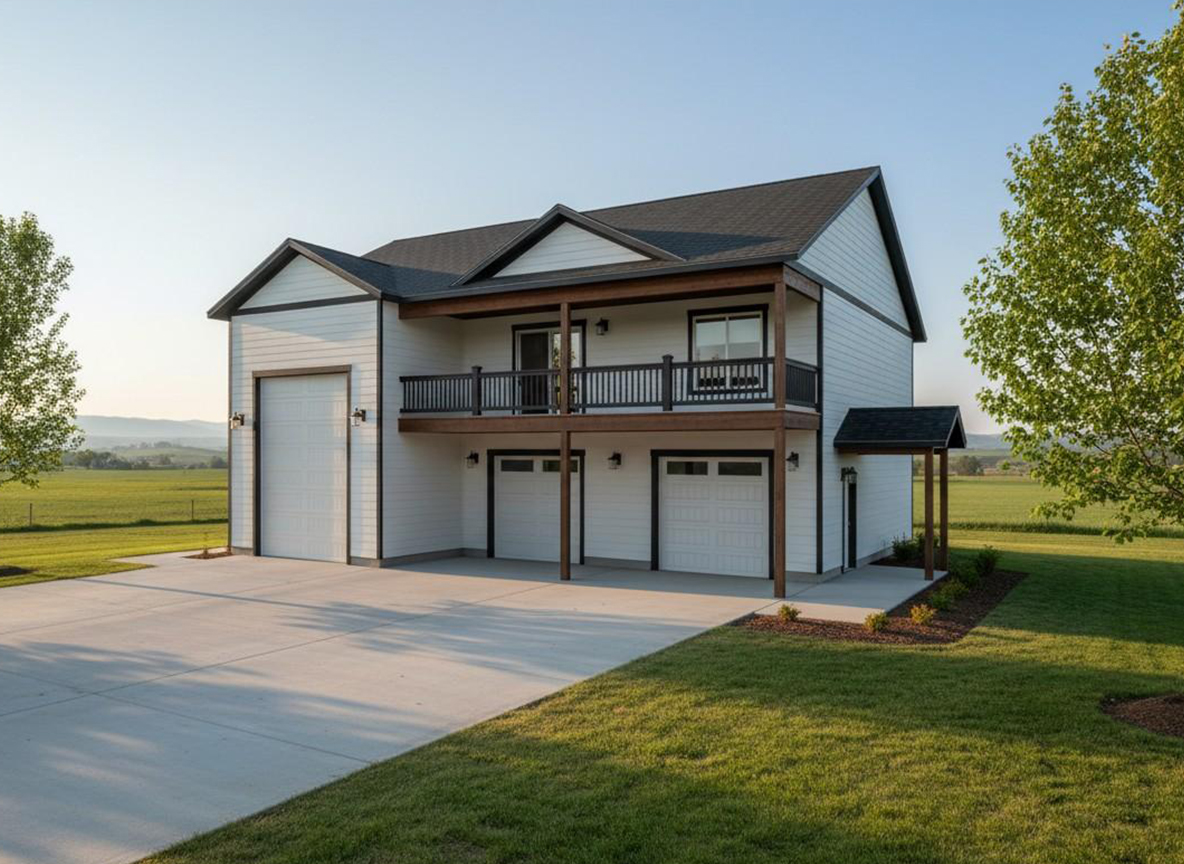
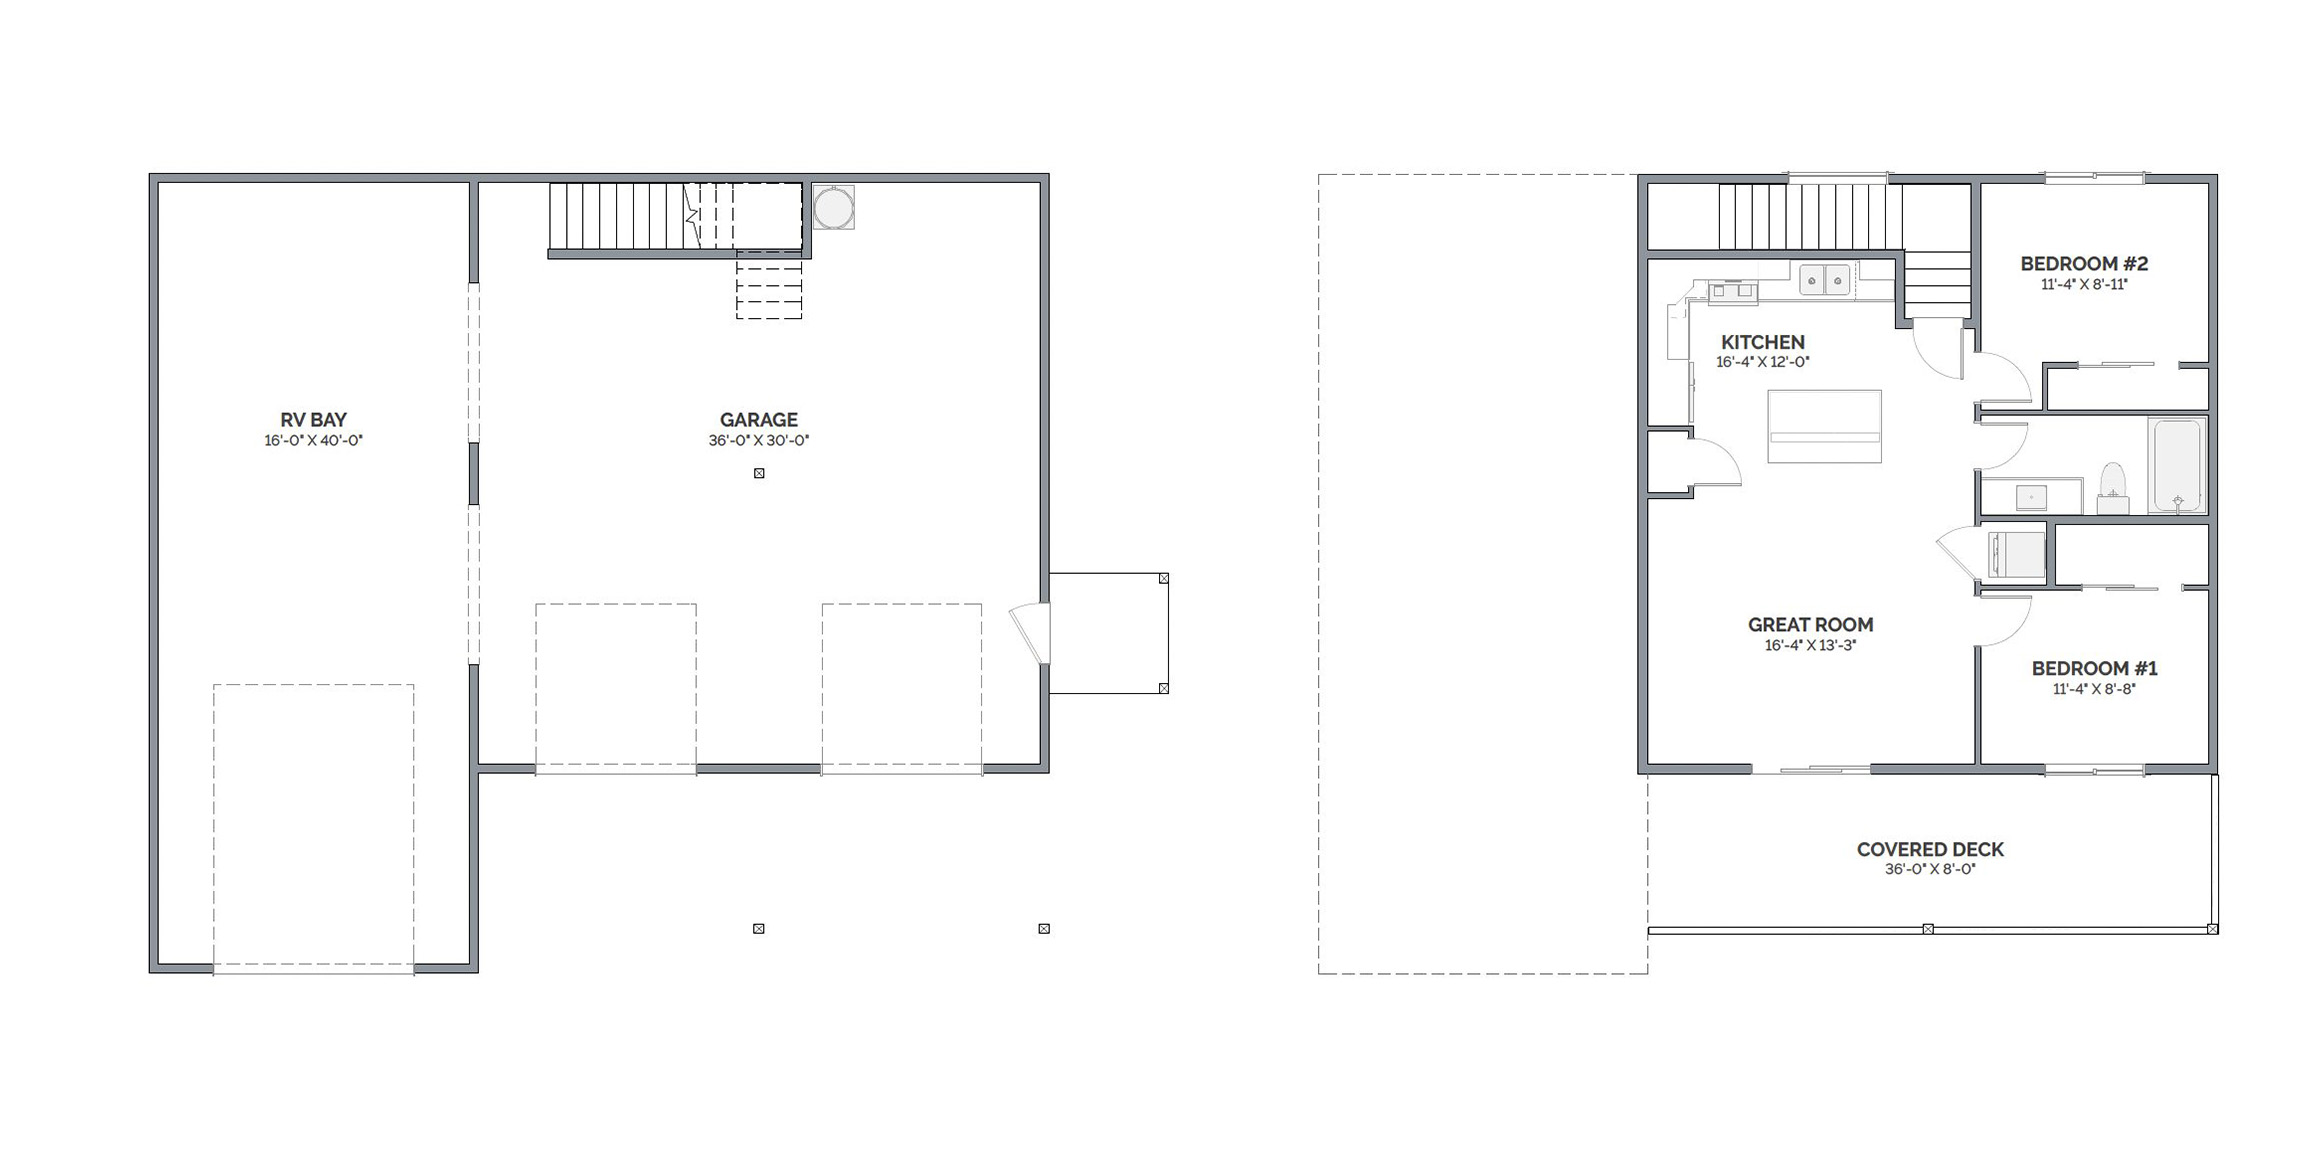
Shop Home 795-A

Custom Floor Plan From The Inspiration Library

As shown, this plan includes:

bed Beds 2
baths Baths 1
garageGarages Three Car Garage w/ RV Bay
sqft Size 795 Sqft.
795 2 bed RESIZED

Shop Home 795-B

Custom Floor Plan From The Inspiration Library

As shown, this plan includes:

bed Beds 2
baths Baths 1
garageGarages Three Car Garage w/ RV Bay
sqft Size 795 Sqft.
Garage-576-Output

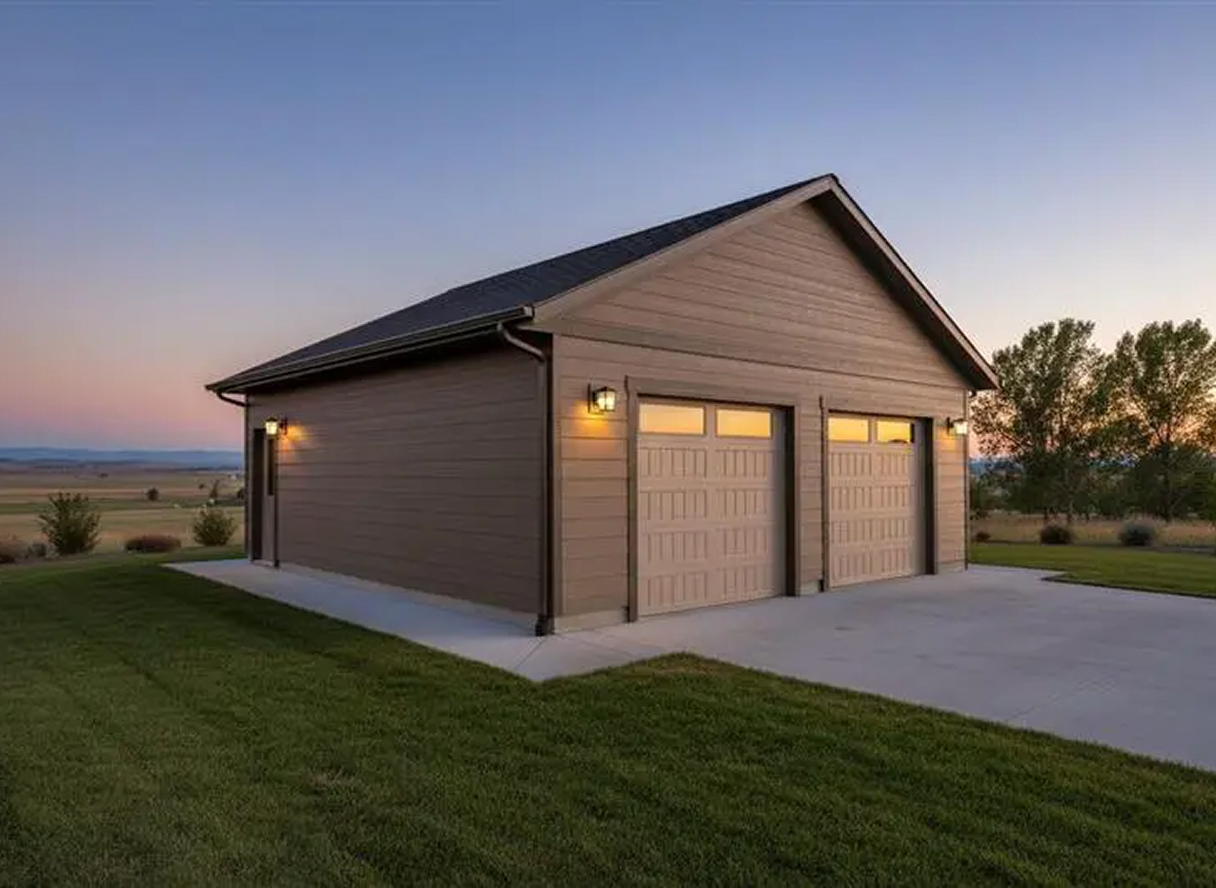
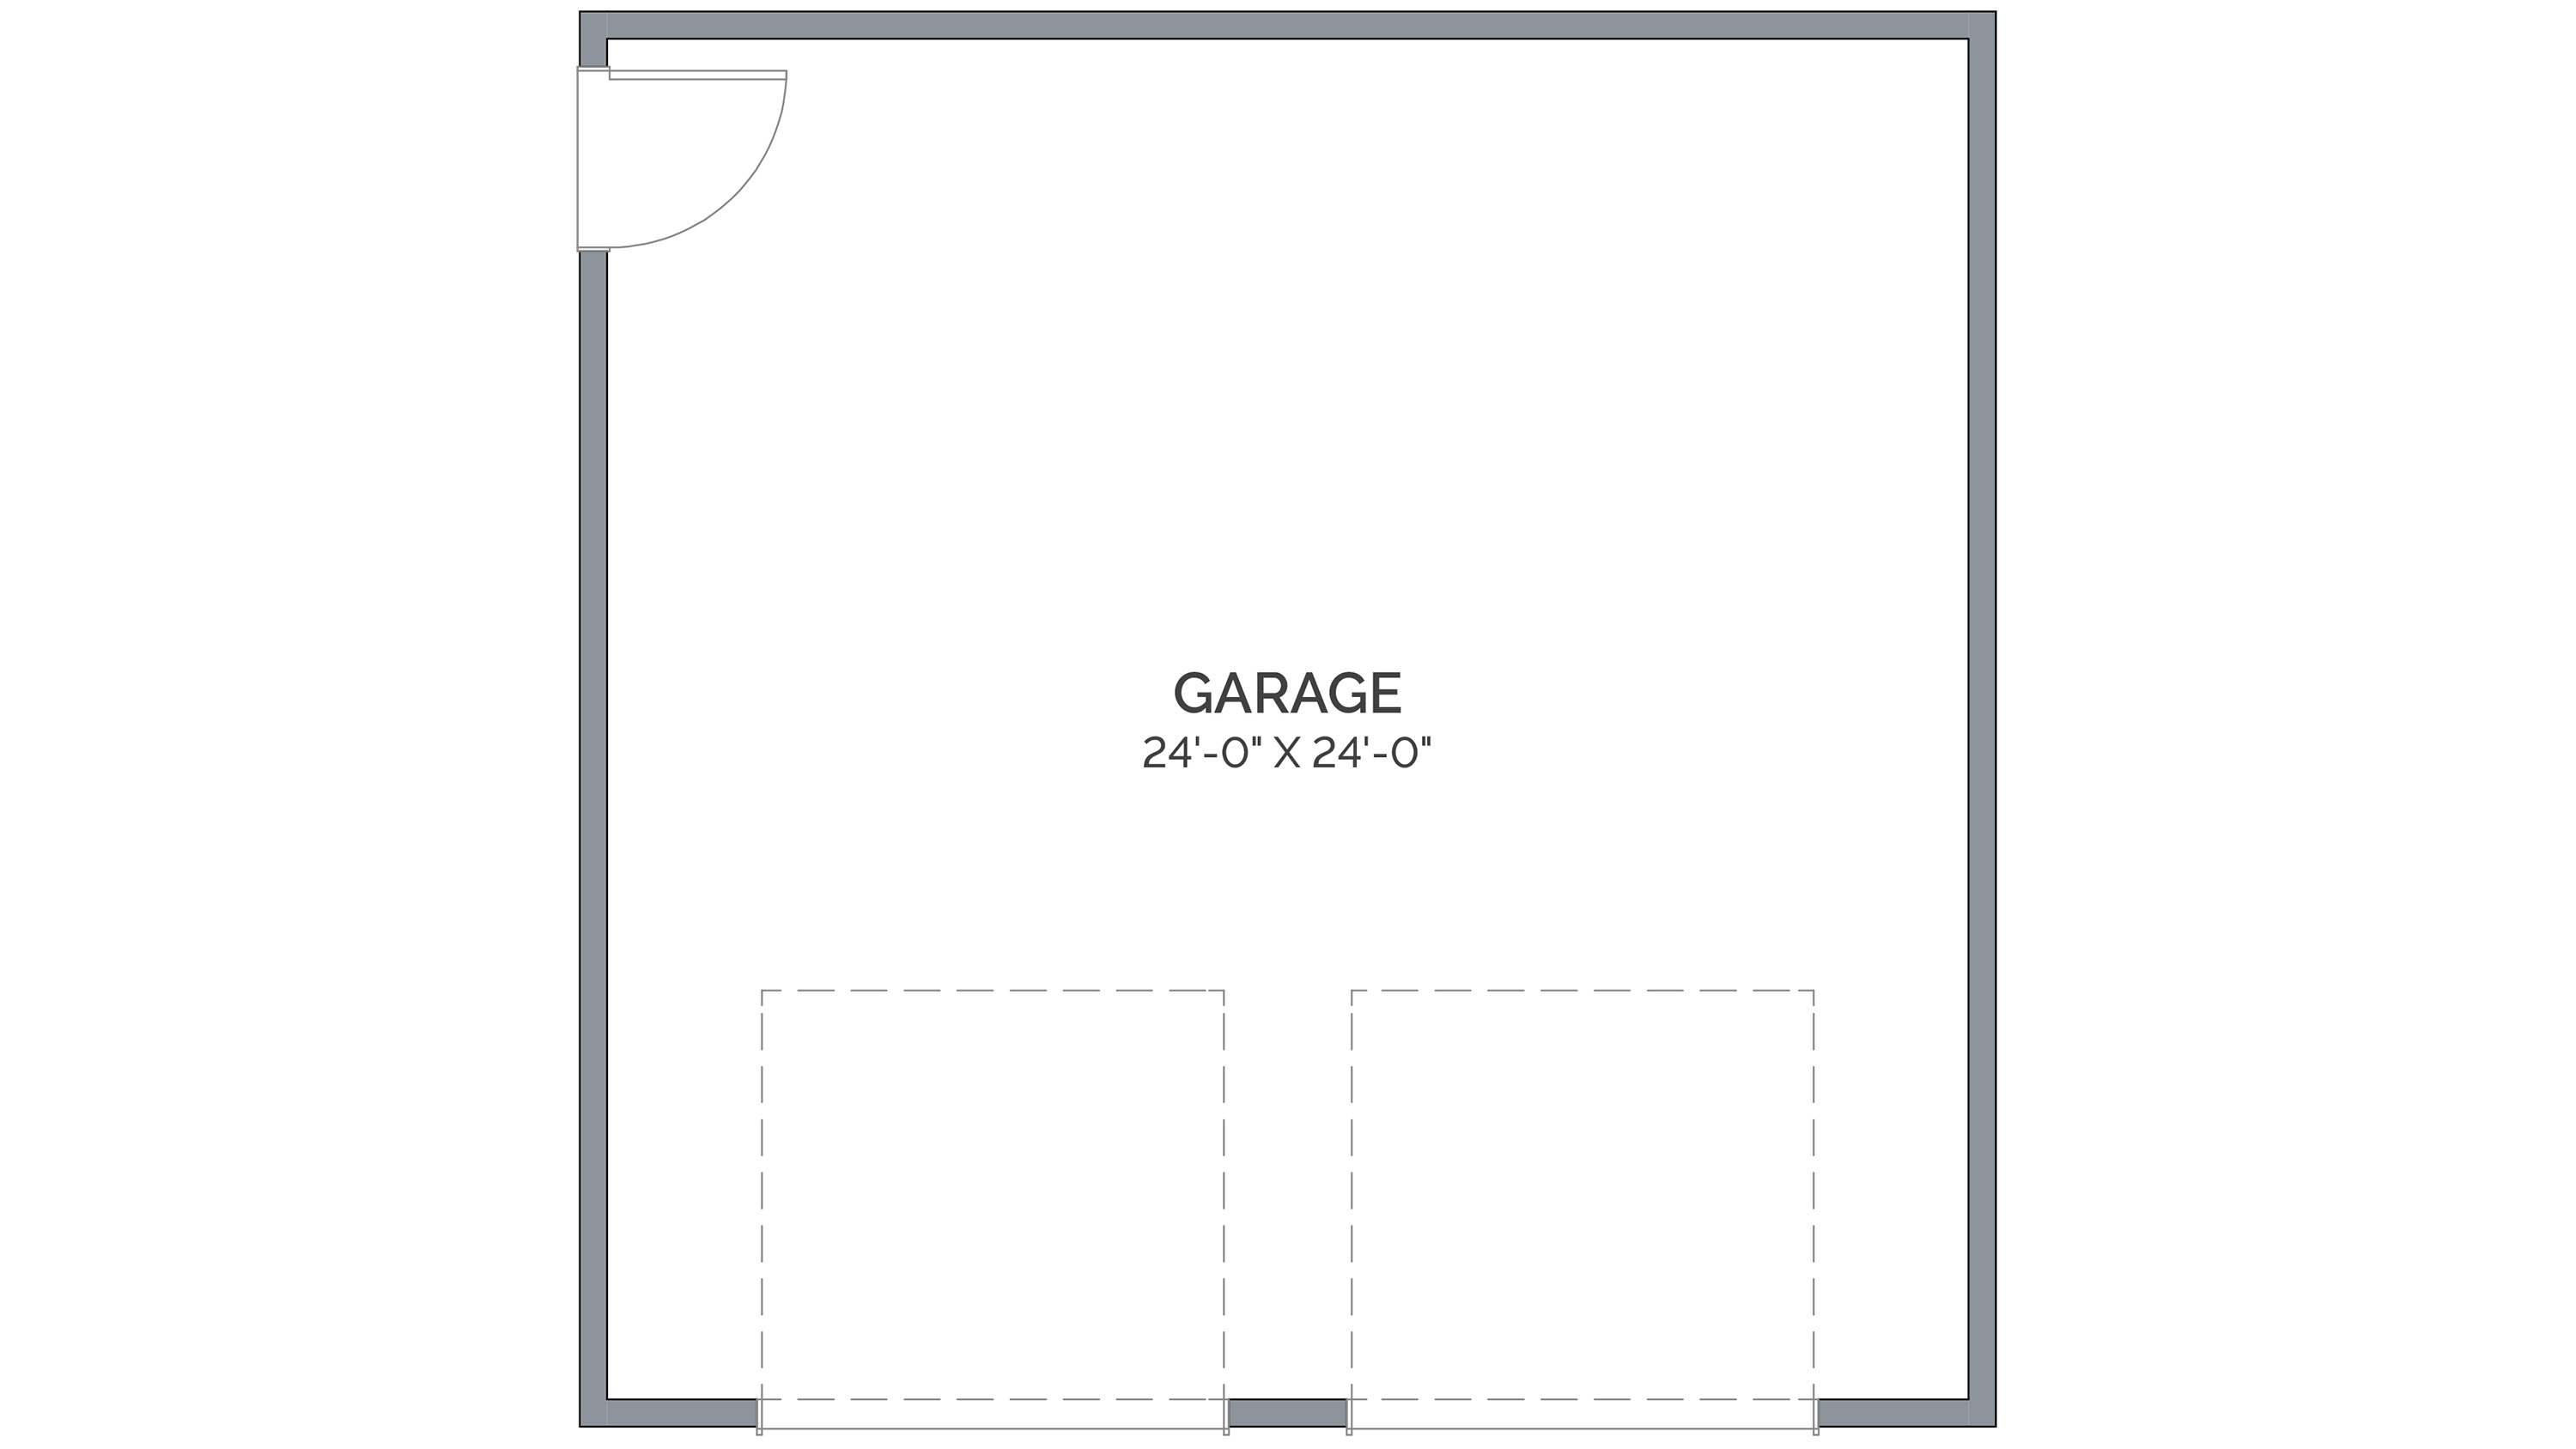
Shop 576

Custom Floor Plan From The Inspiration Library

As shown, this plan includes:

garageGarages Two Garage Bays
sqft Size 24’ x 24’ Footprint
Garage 840 Output

Shop 840

Custom Floor Plan From The Inspiration Library

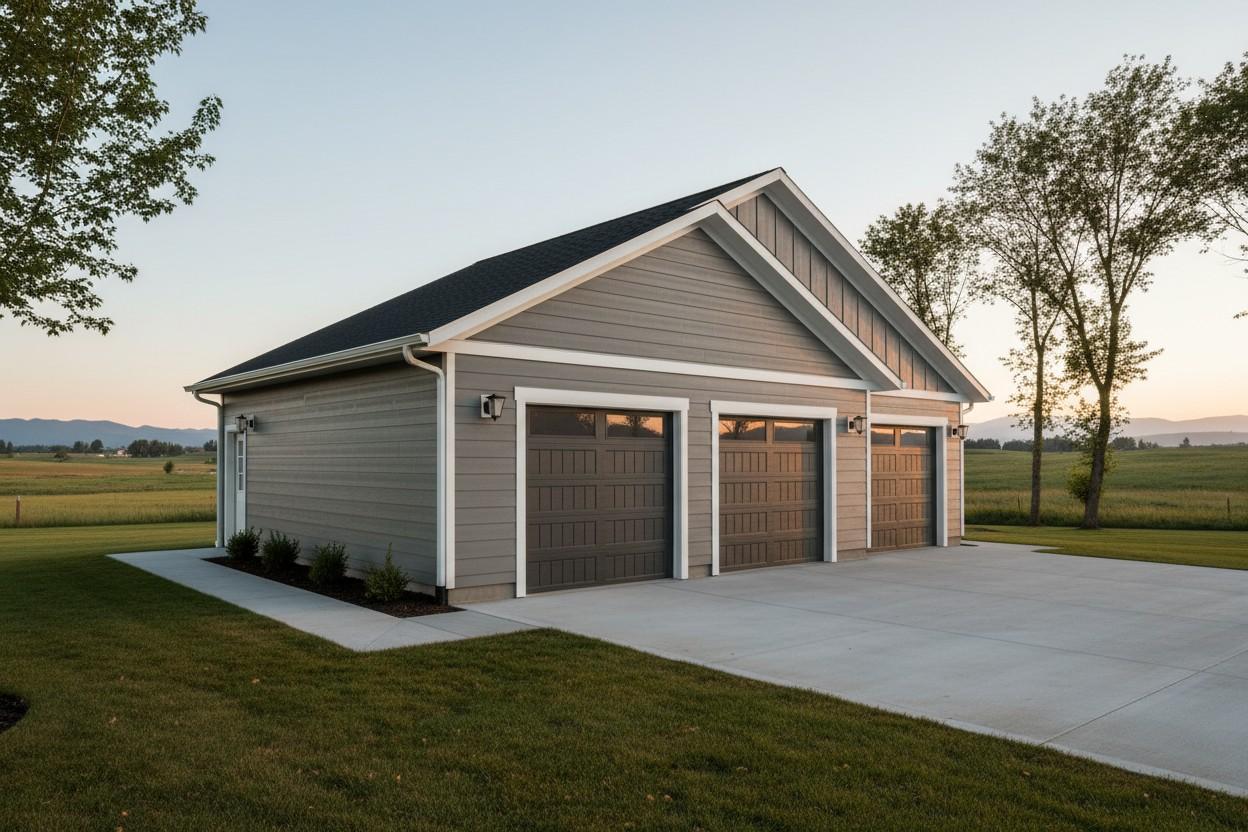
As shown, this plan includes:

garageGarages Three Garage Bays
sqft Size 36’ x 24’ Footprint

Shop 1248

Custom Floor Plan From The Inspiration Library

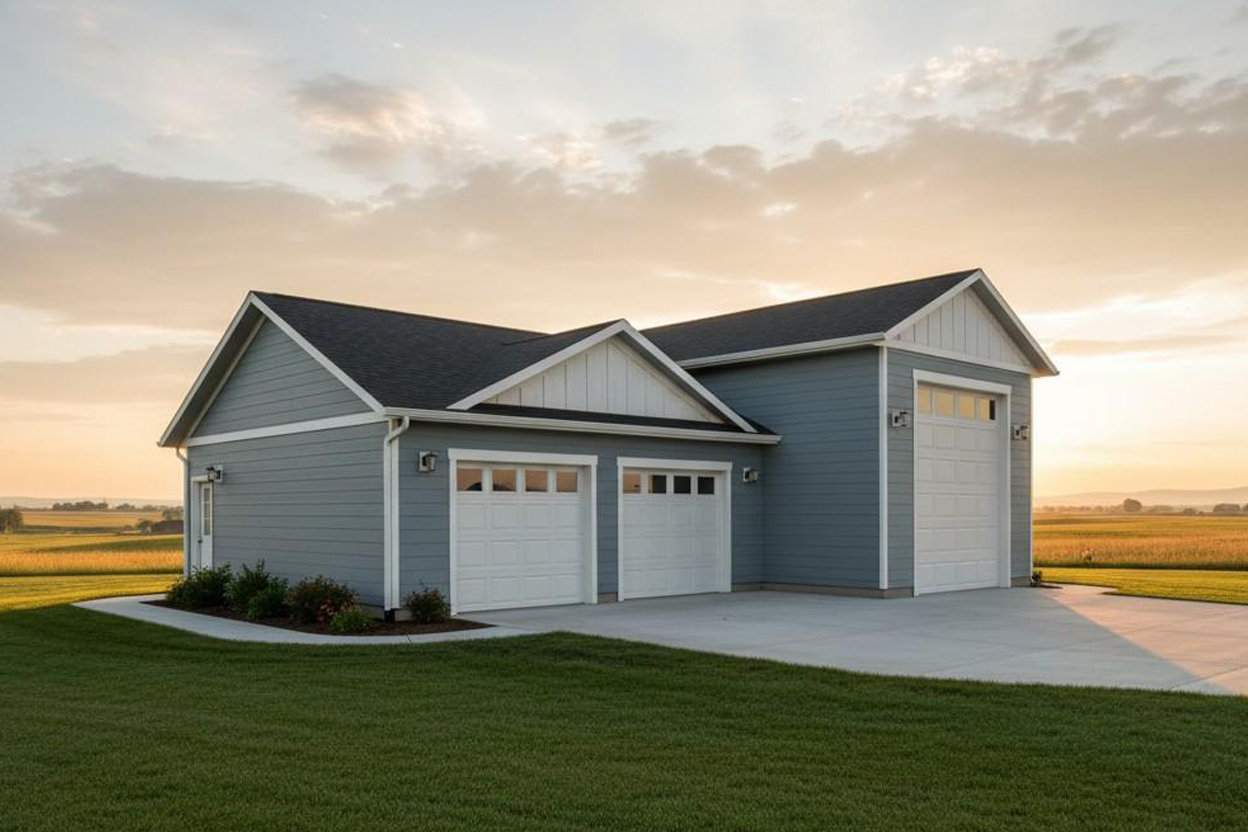
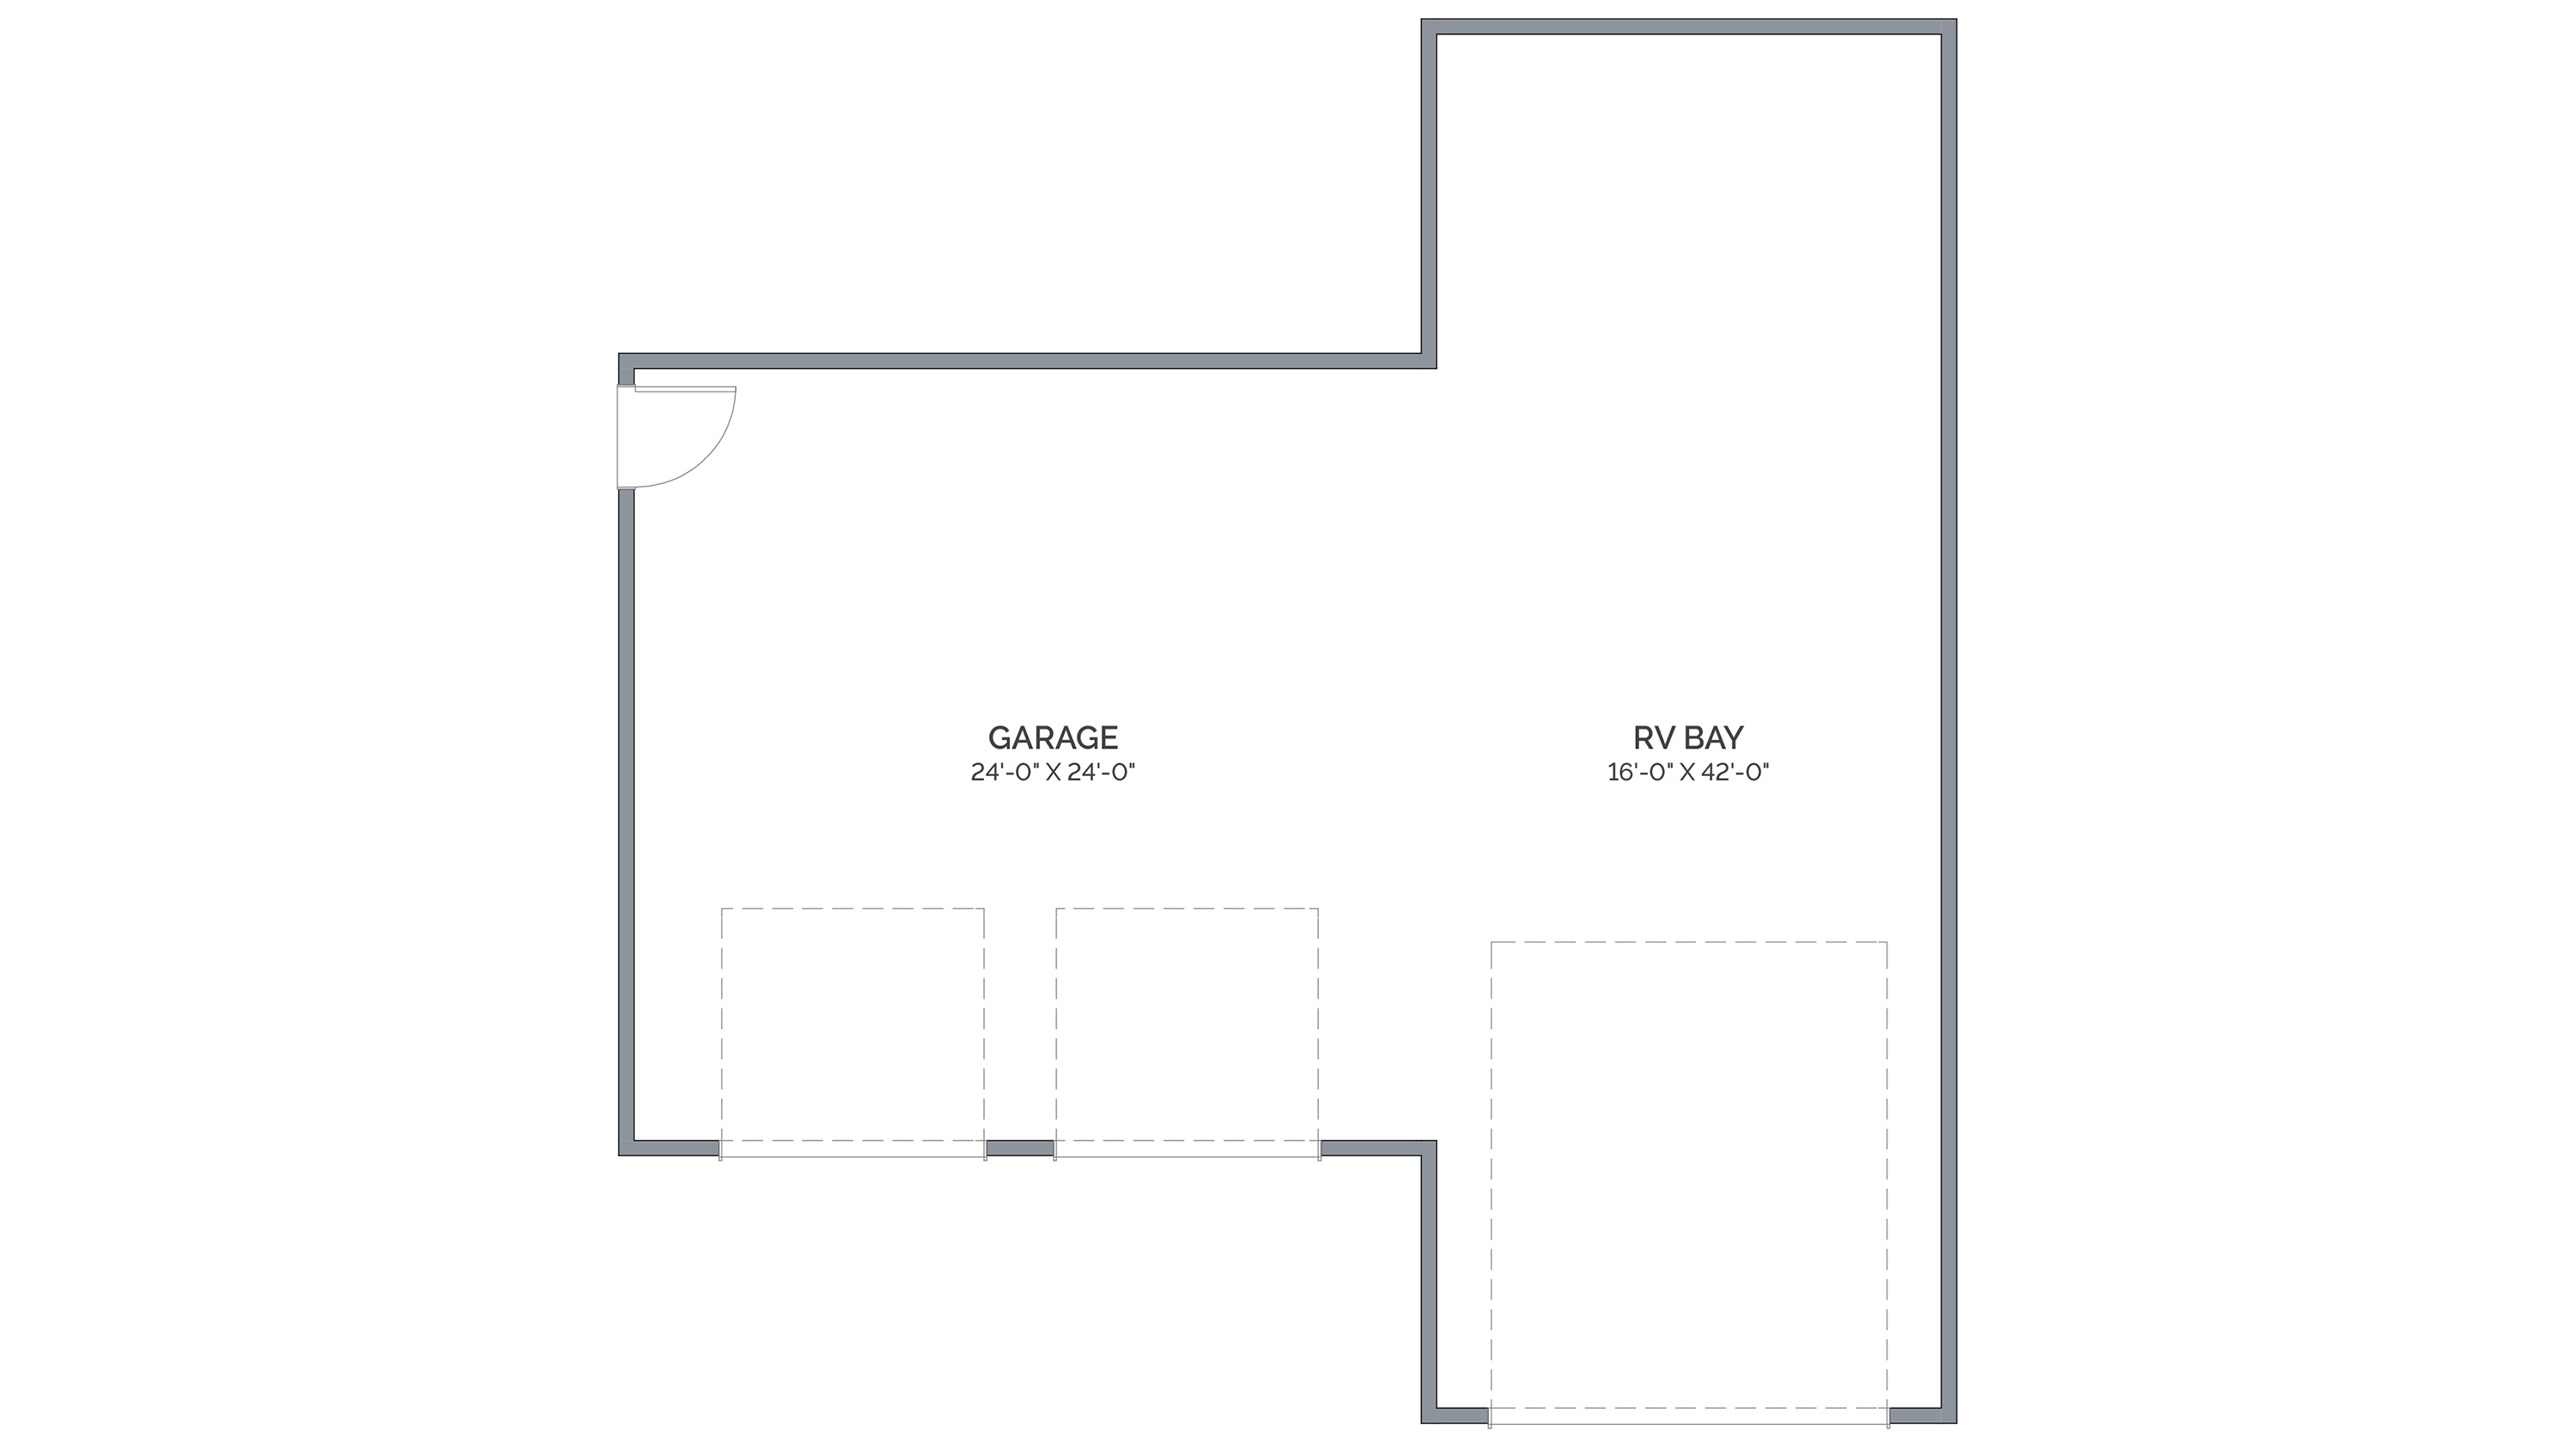
As shown, this plan includes:

garageGarages 2 Standard Bays/1 RV Bay
sqft Size 40’ x 42’ Footprint

Shop floor plans combine large, open areas for garages, workshops, or storage with thoughtfully designed living spaces. These layouts are built for homeowners who need more than just square footage, offering room for tools, vehicles, hobbies, or even business use alongside comfortable living areas.

Whether you’re looking for a shop with living quarters, an apartment above a garage, or additional space for long-term flexibility, these designs offer a practical solution adaptable to your property. Each concept is created by an in-house design team, giving you confidence in both functionality and buildability.


How These Plans Become Your Home

Finding the right layout is just the starting point. Once you identify a plan that fits your needs, the next step is to shape it to work with your land, layout preferences, and how you plan to use the space.

share-your-design

Share Your Vision

Start with the plans, features, or layouts that stand out to you. This helps define how the space will be used, whether for living, working, storage, or a mix of all three.

customize-your-plan

Customize Your Plan

Adjust the layout, refine details, and align the design with your property. This may include modifying the garage space, living areas, or the way the structure fits on your land.

details-pricing

Get a clear path forward

Review the plan, understand the scope, and align on next steps so you can move forward with a clear direction.

build-with-confidence

Move Into COnstruction

Begin building with a plan that’s been shaped around your land, your layout, and how you intend to use the space over time.

Explore Standard Floor Plan Collections

The Inspiration Library is designed to help you explore what’s possible. If you’re looking for a more structured starting point, Lexar also offers a range of custom home floor plans across several collections built for different needs and budgets.

designer-collection

Designer Collection

Architecturally distinct plans with greater flexibility to refine layouts and create a more customized design.
signature-collection

Signature Collection

Well-designed homes with built-in features and flexibility to personalize layouts and finishes.
founders-collection

Founder’s Collection

Simplified, value-driven plans designed to make homeownership more accessible with a more predictable path to building.

Stroud RV Output

Custom Plans

Start from scratch or build from inspiration to create a fully custom home designed around your land and vision.

Frequently Asked Questions

An ADU is a separate living space designed for residential use, typically with its own kitchen, bathroom, and entrance. A shop home combines a garage, workshop, or storage space with living areas, making it ideal for those who need both functionality and housing in one structure.

In many cases, yes. ADUs are commonly used as long-term or short-term rentals, while shop homes can also include rentable living space. Local zoning laws and permitting requirements vary, so it’s important to understand what’s allowed in your area before building.

That depends on your lot size, layout, access, and local regulations. Plans often need to be adapted to fit your land. Guidance from the U.S. Department of Housing and Urban Development highlights the importance of evaluating site conditions, zoning, and long-term costs before selecting a design.

Yes. These plans are designed as flexible starting points and can often be adjusted to better fit your property, layout preferences, and how you plan to use the space.

No. While they include space for vehicles, tools, or equipment, many shop homes also feature full living areas, making them suitable for everyday living, guest use, or combined residential and workspace needs.

Start Planning a Space That Works for You

ADU and shop floor plans offer a practical way to add flexibility, function, and long-term value to your property. Whether you’re building for family, work, or future use, the right layout can help you get more out of your land.

Want More Information About The Inspiration Library?
Contact us today to see how we can help create your dream home!


Powered by

SET YOUR LEXAR LOCATION

In order to show you accurate plans and pricing, we need to know where you want to build a home!

SET YOUR LEXAR LOCATION

In order to show you accurate plans and pricing, we need to know where you want to build a home!

Sanders Lincoln Mineral

Back

SET YOUR LEXAR LOCATION

In order to show you accurate plans and pricing, we need to know where you want to build a home!

Back

SET YOUR LEXAR LOCATION

In order to show you accurate plans and pricing, we need to know where you want to build a home!

Treasure Valley Pendleton Northwest Oregon

Back

SET YOUR LEXAR LOCATION

In order to show you accurate plans and pricing, we need to know where you want to build a home!

North Idaho Treasure Valley Donnelly

Back

SET YOUR LEXAR LOCATION

In order to show you accurate plans and pricing, we need to know where you want to build a home!

MARICOPA PINAL GILA

Back

SET YOUR LEXAR LOCATION

In order to show you accurate plans and pricing, we need to know where you want to build a home!

Northwest Oregon Centralia Olympic Peninsula Silverdale Tacoma S. King N. King Snohomish Upper Northwest Wenatchee Yakima Tri-cities Spokane Clarkston

Back

SET YOUR LEXAR LOCATION

In order to show you accurate plans and pricing, we need to know where you want to build a home!

Whidbey Burlington Bellingham San Juan Islands

Back

SET YOUR LEXAR LOCATION

In order to show you accurate plans and pricing, we need to know where you want to build a home!

Back

SET YOUR LEXAR LOCATION

In order to show you accurate plans and pricing, we need to know where you want to build a home!

Yakima Cle Elum

Back

SET YOUR LEXAR LOCATION

In order to show you accurate plans and pricing, we need to know where you want to build a home!

Lewiston Coeur D’alene Sandpoint

Back